
19 FANNIN POST, SAN ANTONIO, TX 78240
Homes for sale in San Antonio.
Homes for sale in 78240.
19 Fannin Post
San Antonio, TX 78240
List Price$1,650Rental


Listing #1943292
4
Bedrooms
2 full, 1 partial
Bathrooms
1,650
Square Feet
Rental
Type
About This Property
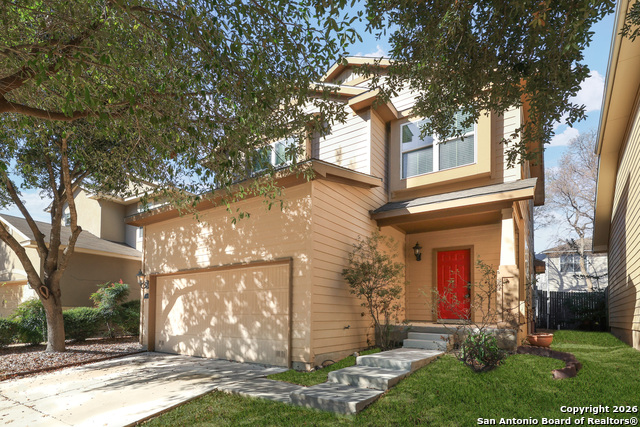
Charming Gated Rental Near Medical Center - Prime San Antonio Location! Welcome home to comfort, convenience, and peace of mind in this well maintained property located in a gated community near the Medical Center. Walk to Everything You Need Enjoy easy access to grocery stores, restaurants, dining spots, auto services, bus stops, medical clinics, and nearby schools - all just minutes away. This location truly makes everyday living effortless. Two story Home Features: Fully equipped kitchen with range, microwave & refrigerator Washer & dryer included One-car garage + two-car driveway Private backyard with covered porch - perfect for relaxing evenings Front yard space for added curb appeal Appliances protected under home warranty The community also features a kids' play area, offering a safe and fun outdoor space for families. Available from 1st March 2026 for move in. Lease Details: Tenant responsible for utilities, trash & yard mowing $70 online application fee per applicant (18+) $80 lease administration fee upon approval Tenant liability insurance required Pets welcome (dogs under 60 lbs, breed restrictions apply.) Pet fee starting at $35/month per pet (subject to approval & breed restrictions) If you're looking for convenience, and a equipped home in one of San Antonio's most accessible locations, this is it.
Listing Courtesy of Deepesh Patel, Vortex Realty (210) 837-4663
Property Features
Location Information
County
Bexar
Subdivision
VILLAS AT BABCOCK PUD NS
MLS Area
0400
Interior Features
Interior
One Living Area
Amenities
None
Master Bedroom Description
Upstairs
Heating
Central
Master Bathroom Description
Tub/Shower Combo
Cooling
One Central
1/2 Baths
1
Floors
Carpeting, Laminate
Exterior Features
Style
Two Story
Water Supplier
SAWS
Exterior
Mature Trees
Electric Supplier
CPS
Foundation
Slab
Parking Description
One Car Garage
Roof
Wood Shingle/Shake
Pool Description
None
Water / Sewer
Water System
Lot Description
0.096
School
School District
Northside
Jr. High School
Call District
Elementary School
Call District
High School
Call District
Additional Information
Property Type
RNT
Fees Include
Washer Connection, Dryer Connection, Microwave Oven, Stove/Range, Dishwasher, Vent Fan
Year Built
2001
Miscellaneous
Owner-Manager
Status
New
Similar Listings

Mortgage Calculator
$6
per month
30 Year Fixed. 3.52% Interest Rate.
Principal + Interest
$5
Monthly Tax
$1
Monthly Insurance
$0
yrs
%
$
$
Based on a fully amortized fixed rate loan. Ask your agent for the tax rates in your area. Insurance estimate is based on an average cost, your final premium cost will be determined by the type of coverage you select. This program only provides an estimate.
Schools
Walk Score

© 2026 LERA MLS. All rights reserved.
© 2026 LERA MLS. All rights reserved.
The data relating to real estate on this website comes in part from the Internet Data Exchange (IDX) Program of the LERA MLS. IDX information is provided exclusively for consumers' personal non-commercial use and may not be used for any purpose other than to identify prospective properties consumers may be interested in purchasing. All Information Is Deemed Reliable But Is Not Guaranteed Accurate.
LERA MLS data last updated at February 23, 2026, 6:10 PM CT
Real Estate IDX Powered by iHomefinder