
1884 US HIGHWAY 90, UVALDE, TX 78801
Homes for sale in Uvalde.
Homes for sale in 78801.
List Price$343,500
1884 US Highway 90
Uvalde, TX 78801
Listing #1919377
4
Bedrooms
2 full
Bathrooms
1,600
Square Feet
House
Type
About This Property
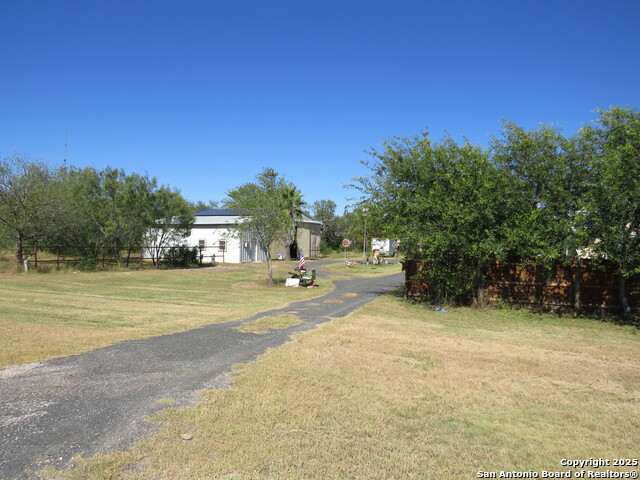
Updated 4-bedroom, 2-bath home in Uvalde offering modern comfort, energy efficiency, and exceptional outdoor amenities. Fully renovated in 2020, this home features new PEX plumbing, electrical, UV-efficient windows, laminate flooring (tile in baths), and updated kitchen with 2020 appliances - all included. The spacious living area is warmed by a propane fireplace insert, and the home runs on a 2020 heat pump/AC system serviced annually. Additional efficiency upgrades include a tankless water heater with on-demand remote and a water filtration system at the kitchen sink. Energy & Utility Features: * Solar system (installed 9/2022) covering approx. - output available upon request * Whole-house generator (installed 10/2023) * High-speed internet + hardwired network lines & wireless bridge to barn * Public water & sewer, AEP electric Property & Exterior Amenities: * Barn with newly added shop space, air compressor lines & 3 RV hookups (water & electric), sewer dump at carport * Greenhouse, raised garden beds, chicken coop (2024), walking trail behind barn * Peach, pomegranate, and apple trees plus beautiful native landscaping * New privacy fencing and perimeter fencing (within last 2 years) * Gazebo and insulated storage room * Foundation jacks added April 2022 - transferable 5-year warranty This home offers the perfect blend of in-town conveniences and property freedom, with everything in place for comfort, preparedness, gardening, and hobby projects. Truly move-in ready with modern systems and thoughtful upgrades throughout.
Seller's Representative
All City Real Estate Ltd. Co
Similar Listings


Schools
Walk Score

© 2026 LERA MLS. All rights reserved.
© 2026 LERA MLS. All rights reserved.
The data relating to real estate on this website comes in part from the Internet Data Exchange (IDX) Program of the LERA MLS. IDX information is provided exclusively for consumers' personal non-commercial use and may not be used for any purpose other than to identify prospective properties consumers may be interested in purchasing. All Information Is Deemed Reliable But Is Not Guaranteed Accurate.
LERA MLS data last updated at August 9, 2026, 7:26 AM CT
Real Estate IDX Powered by iHomefinder