
1882 DEER TRL, FLORESVILLE, TX 78114
Homes for sale in Floresville.
Homes for sale in 78114.
List Price$610,000
1882 DEER TRL
Floresville, TX 78114
Listing #1969909
4
Bedrooms
2 full
Bathrooms
2,299
Square Feet
House
Type
About This Property
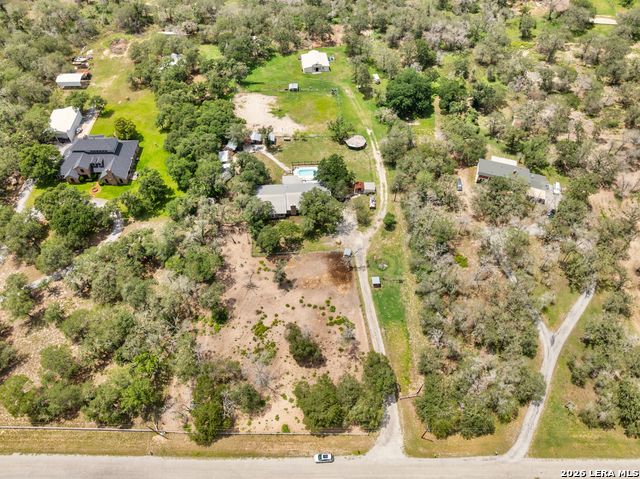
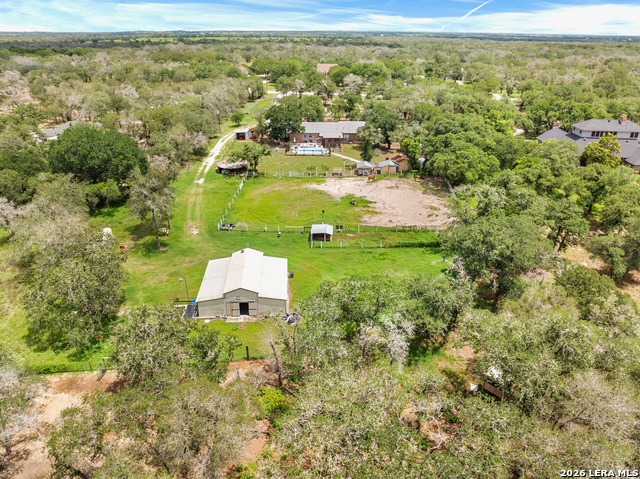
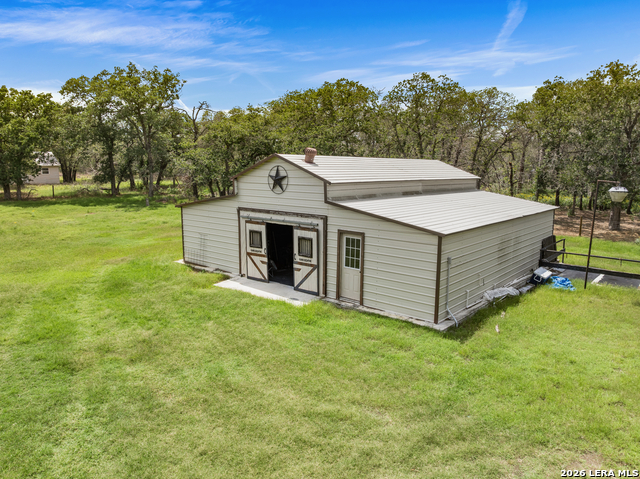
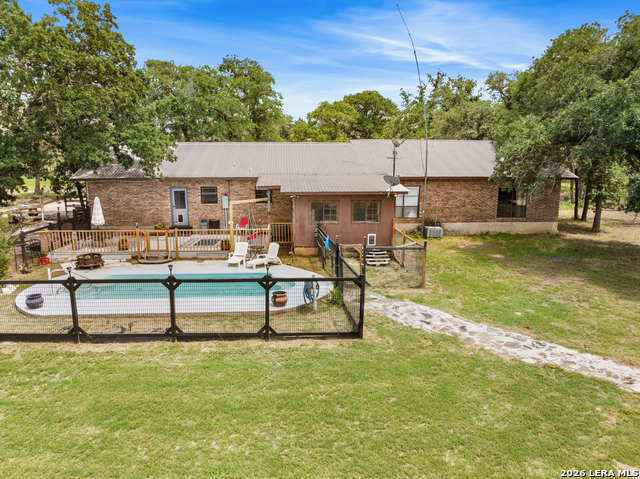
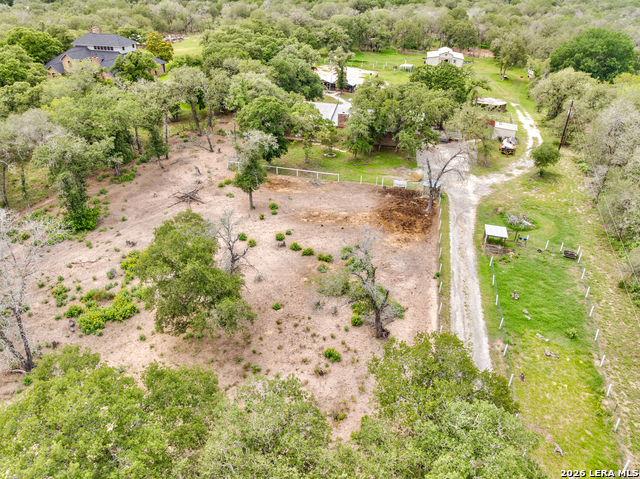
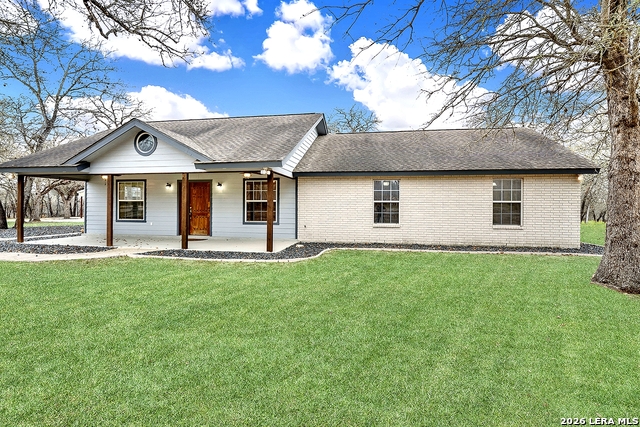
Looking for a property with a barn, lighted riding arena, and six individually fenced pastures? This 3.3-acre property in Floresville includes all of those features, along with a one-story home and additional outdoor amenities. The barn features electricity and water, a tack room with a sink and refrigerator, wall-mounted saddle racks, a saddle pad rack, two oversized stalls, two standard stalls, standing stalls, spring-loaded gates, covered hay feeders, automatic horse waterers, and a wash rack with cross ties. The lighted riding arena features beach sand footing, automatic water, and bleachers. Each of the six individually fenced pastures includes automatic waterers, and electricity and water extend throughout the property, including the henhouse and bird enclosures. The barn television and surround sound system will convey. Additional outdoor amenities include a fenced in-ground pool with an automatic pump and timer, a wood deck, stone walkways, a fire pit, picnic areas, a saloon-style building, four bird enclosures, cross fencing, a deer feeder, and open pasture. The 2,299-square-foot, one-story brick home offers 4 bedrooms, 2 bathrooms, an open floor plan, a great room with a wood-burning fireplace, tile and concrete flooring, ceiling fans, granite countertops, double wall ovens, an eat-in kitchen, a formal dining room with French doors, and large closets. The sunroom includes its own refrigerator, and mature live oaks provide shade throughout the property. Conveniently located with access to Floresville, San Antonio, and surrounding communities.
Listing Courtesy of Tiffany Gill-Teich, Phyllis Browning Company (210) 286-5686
Property Features
Location Information
County
Wilson
MLS Area
2800
Neighborhood Amenities
None
Subdivision
BENTWOOD
Interior Features
Room Dimensions
Living: 25x18, Kitchen: 18x12, Family: 12x12, MasterBR: 16x12, BR2: 12x12, BR3: 13x10, BR4: 12x10
Fireplace Description
One, Living Room
Interior
One Living Area, Liv/Din Combo, Eat-In Kitchen, Study/Library, Florida Room, Utility Area in Garage, 1st Floor Lvl/No Steps, Open Floor Plan, High Speed Internet, All Bedrooms Downstairs, Laundry in Garage, Walk in Closets
Heating
Central
Master Bedroom Description
DownStairs, Walk-In Closet, Full Bath
Heating Fuel
Electric
Master Bathroom Description
Shower Only, Single Vanity
Cooling
Two Central, Two Window/Wall
Has Dining Room
Yes
Floors
Ceramic Tile, Unstained Concrete
Has Family Room
Yes
Exterior Features
Style
One Story
Has Garage
Yes
Construction
Pre-Owned
Garage Spaces
2
Exterior
Deck/Balcony, Storage Building/Shed, Mature Trees, Horse Stalls/Barn, Dog Run Kennel, Wire Fence, Cross Fenced
Has a Pool
Yes
Manufacturer
Unknown
Pool/Spa Description
In Ground Pool
Foundation
Slab
Lot Size
3.315
Roof
Metal
Lot Description
County VIew, Horses Allowed, Mature Trees (ext feat), Level
Water / Sewer
Water System, Septic
Is One Story
Yes
Parking Description
Two Car Garage, Attached, Side Entry
School
School District
Floresville Isd
Jr. High School
Floresville
Elementary School
Floresville
High School
Floresville
Additional Information
Proposed Terms
Conventional, FHA, VA, Cash
Year Built
1981
Property Type
SFR
Status
Active
Property SubType
Single Family Detached
Similar Listings



Mortgage Calculator
$2,848
per month
30 Year Fixed. 3.52% Interest Rate.
Principal + Interest
$2,198
Monthly Tax
$508
Monthly Insurance
$142
yrs
%
$
$
Based on a fully amortized fixed rate loan. Ask your agent for the tax rates in your area. Insurance estimate is based on an average cost, your final premium cost will be determined by the type of coverage you select. This program only provides an estimate.
Schools
Walk Score

© 2026 LERA MLS. All rights reserved.
© 2026 LERA MLS. All rights reserved.
The data relating to real estate on this website comes in part from the Internet Data Exchange (IDX) Program of the LERA MLS. IDX information is provided exclusively for consumers' personal non-commercial use and may not be used for any purpose other than to identify prospective properties consumers may be interested in purchasing. All Information Is Deemed Reliable But Is Not Guaranteed Accurate.
LERA MLS data last updated at August 16, 2026, 10:01 AM CT
Real Estate IDX Powered by iHomefinder