
18738 FOX KESTREL TRAIL, CYPRESS, TX 77429
Homes for sale in Cypress.
Homes for sale in 77429.
18738 Fox Kestrel Trail
Cypress, TX 77429
List Price$450,000
Listing #61029703
4
Bedrooms
3 full
Bathrooms
2,716
Square Feet
House
Type
About This Property
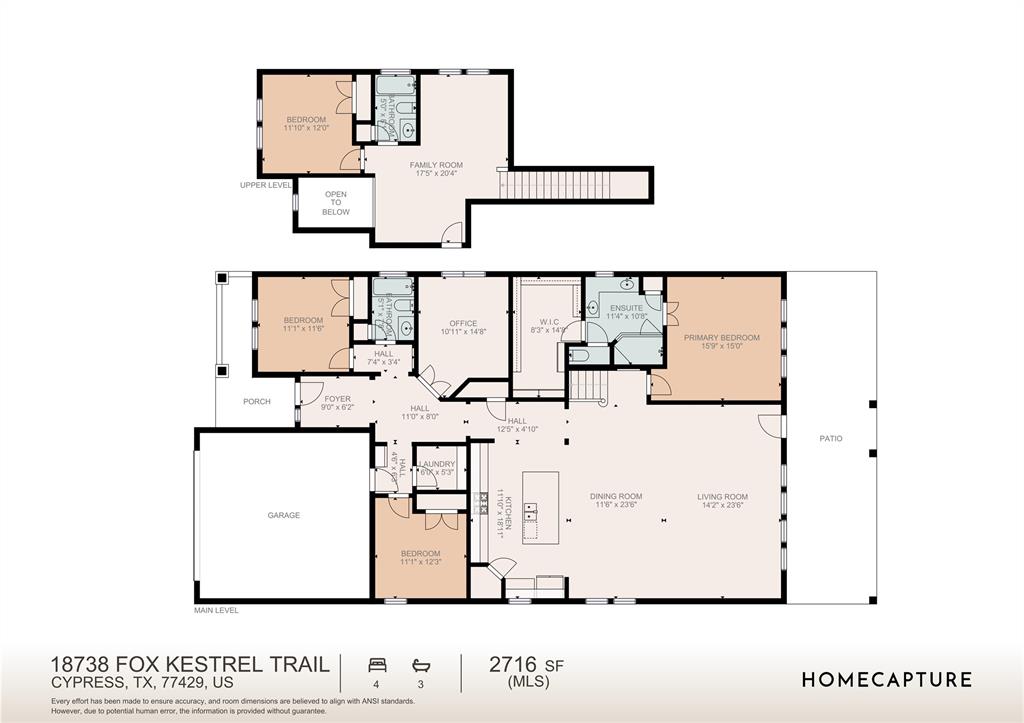
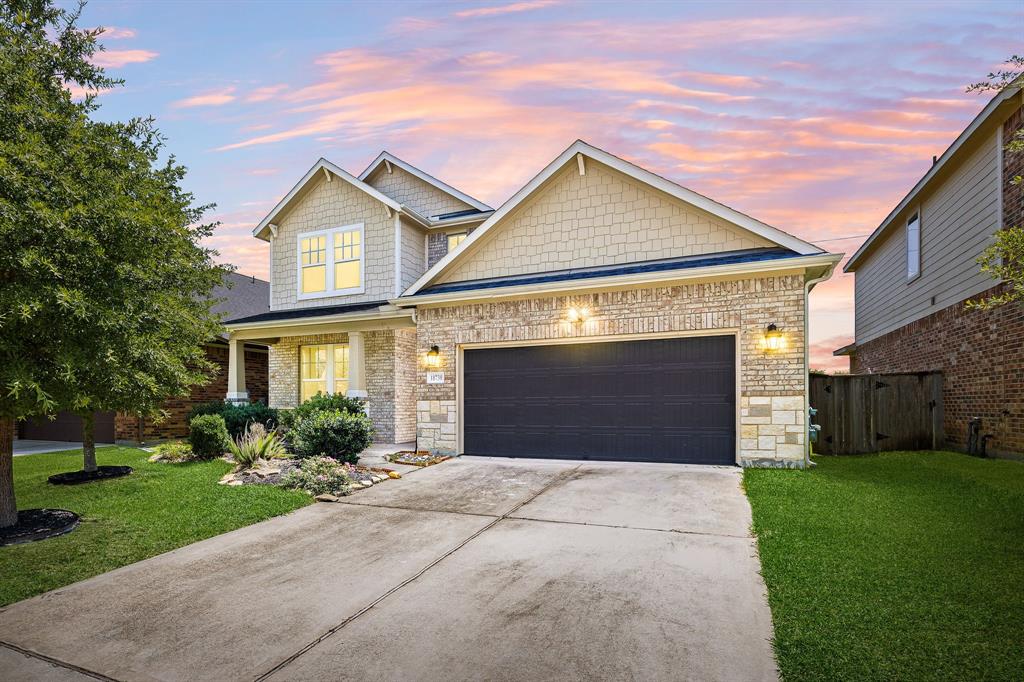
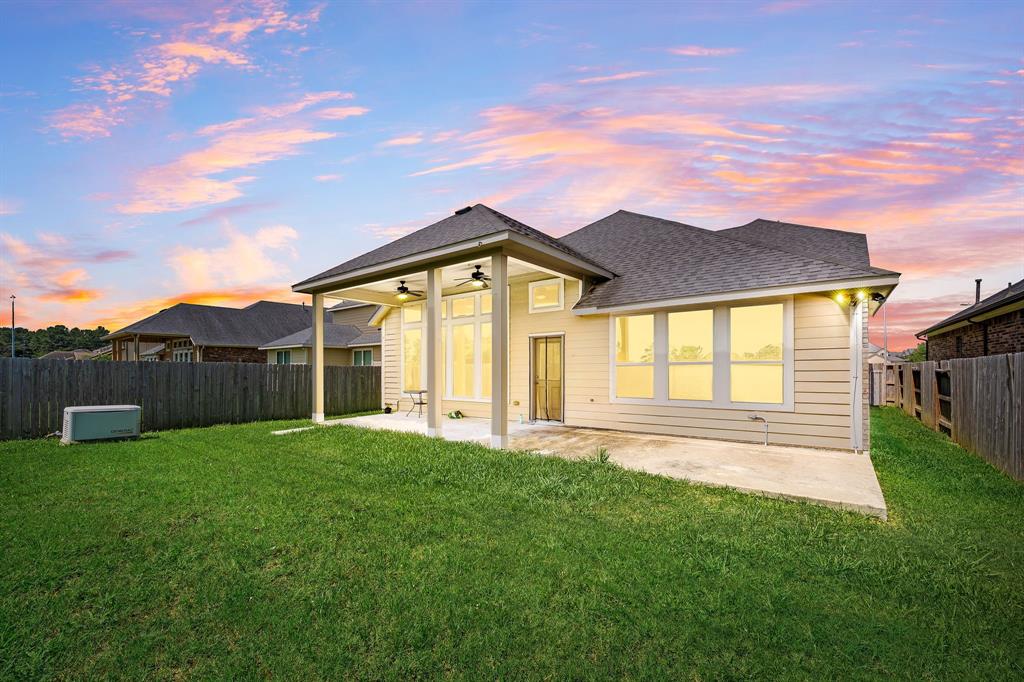
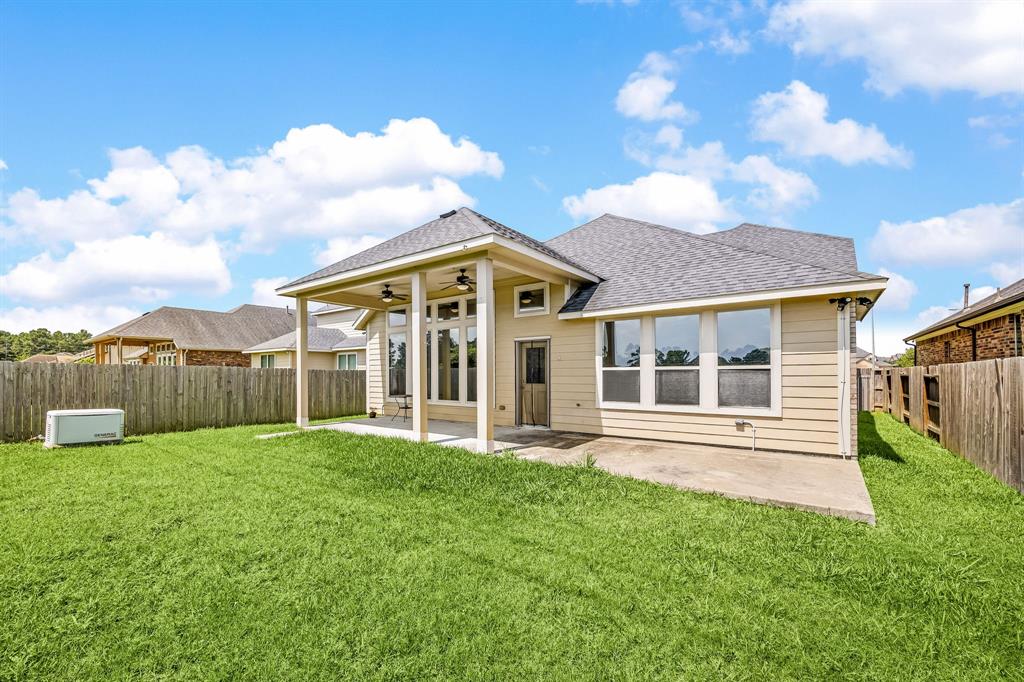
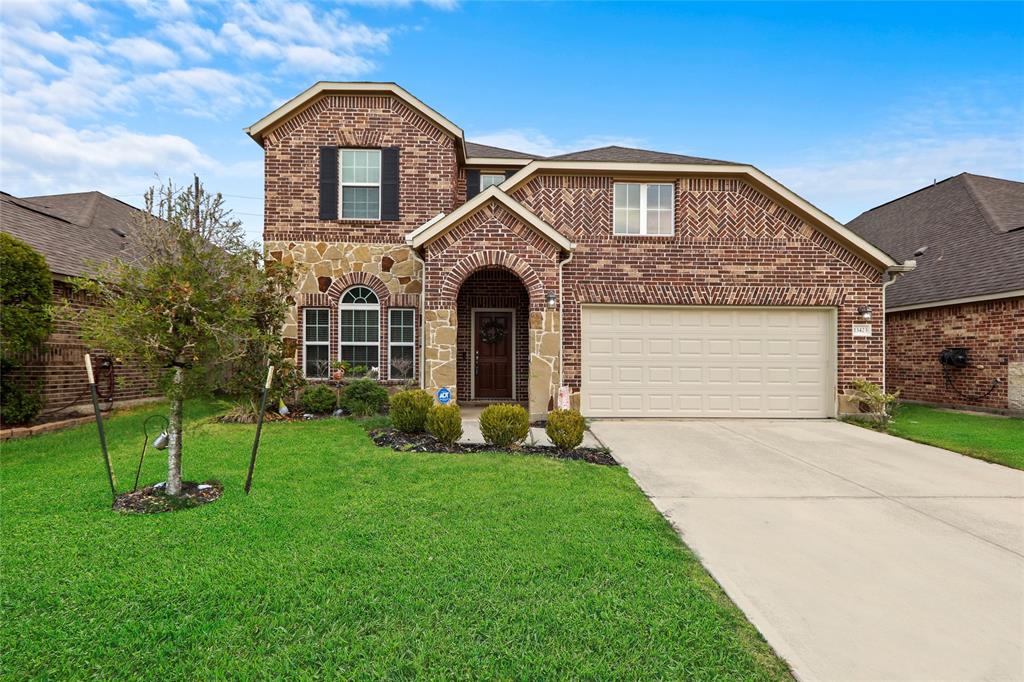
Beautiful 4-bedroom, 3-bath home in desirable Hayden Lakes, located within the highly acclaimed Tomball Independent School District. Perfect for entertaining, the open-concept layout features abundant counter space, a large island bar, and floor-to-ceiling windows that fill the main room of the home with natural light. The main level offers three bedrooms, including a peaceful primary suite with a spa-style bath, dual vanities, walk-in shower, and spacious closet. Upstairs, a private bedroom and full bath create an ideal guest retreat. Step outside to a covered patio and oversized concrete slab--perfect for grilling, relaxing, or hosting gatherings. Additional highlights include a fully decked attic and a powerful 22KW whole-home Generac generator, offering peace of mind during outages. Located in a vibrant, well-maintained community with nearby parks, trails, and top-rated schools, this move-in-ready home blends comfort, function, and style. A exceptional opportunity--don't miss it!
Virtual Tour
Property Features
Location Information
County
Harris
Longitude
-95.640177
MLS Area
Tomball South/Lakewood
Subdivision
Hayden Lakes Sec 7
Latitude
30.041155
Directions
From Boudreaux go South on Hayden Lakes Dr - to left on Violet Hollow Park - to right on Tidewater Falls Lane - to left on Gyrfalcon Fork - to right on Fox Kestrel Trail - House on left
Interior Features
Total Rooms
9
Kitchen Description
Breakfast Bar, Island w/o Cooktop, Kitchen open to Family Room, Pantry, Pots/Pans Drawers, Soft Closing Drawers
Room Descriptions
Family Room, Living Area - 1st Floor, Living Area - 2nd Floor, Living/Dining Combo, Utility Room in House
Fireplace Description
Covered Patio, Deck, Fence, Patio, Private Yard
Interior
Breakfast Bar, Double Vanity, Granite Counters, Kitchen Island, Kitchen/Family Room Combo, Pots & Pan Drawers, Pantry, Self-closing Drawers, Tub Shower, Ceiling Fan(s), Living/Dining Room, Programmable Thermostat
Exterior Features
Style
Traditional
Garage Spaces
2
Stories
2
Has a Pool
No
Is New Construction
No
Acre Range
0 Up To 1/4 Acre
Construction
Brick, Cement Siding, Stone
Lot Description
Subdivision
Exterior
Covered Patio, Deck, Fence, Patio, Private Yard
Lot Size in Acres
0.149
Parking Description
Attached, Driveway, Garage, Garage Door Opener
Lot Size in Sq. Ft.
6,490
Has Garage
Yes
Is One Story
No
School
School District
Tomball
Middle School
GRAND LAKES JUNIOR HIGH SCHOOL
Elementary School
WEST ELEMENTARY (TOMBALL)
High School
TOMBALL MEMORIAL H S
Additional Information
Finance Available
Cash, Conventional, FHA, VA Loan
Year Built
2016
Property Type
SFR
Status
Active
Property SubType
Detached
Similar Listings
Mortgage Calculator
$2,101
per month
30 Year Fixed. 3.52% Interest Rate.
Principal + Interest
$1,621
Monthly Tax
$375
Monthly Insurance
$105
yrs
%
$
$
Based on a fully amortized fixed rate loan. Ask your agent for the tax rates in your area. Insurance estimate is based on an average cost, your final premium cost will be determined by the type of coverage you select. This program only provides an estimate.
Schools
Walk Score
Real Estate IDX Powered by iHomefinder