
18722 REDROCK CRK, SAN ANTONIO, TX 78259
Homes for sale in San Antonio.
Homes for sale in 78259.
List Price$499,000
18722 REDROCK CRK
San Antonio, TX 78259
Listing #1966568
5
Bedrooms
2 full, 1 partial
Bathrooms
3,265
Square Feet
House
Type
About This Property
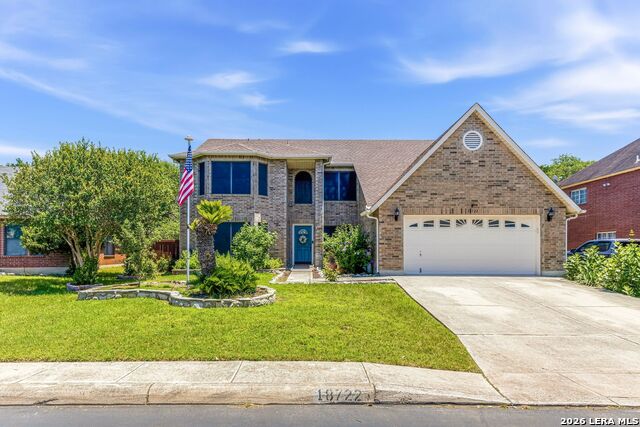
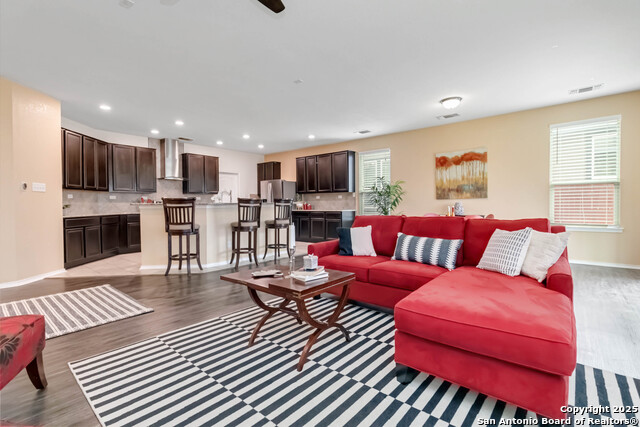
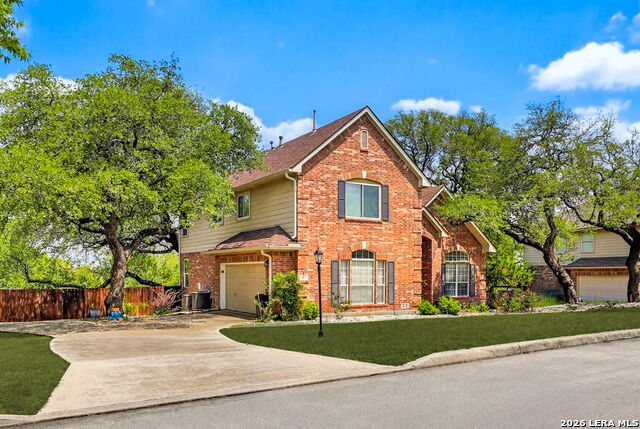
WELCOME HOME! This amazing, brick, 5-bedroom home is located in the serene, beautifully maintained subdivision of Redland Woods. As you enter, you will notice an open floor plan with great attention to detail throughout. There are 3 eating areas (including the oversized island/breakfast bar), Granite countertops, a double oven, stainless steel appliances and custom lighting. Lots of counterspace allows you to easily create your next coffee bar. The primary bedroom is located DOWNSTAIRS with a flex-room and has a huge bathroom w/double vanity, separate tub/shower and the mounted TV really takes it to the next level...speaking of next level-- the upstairs loft can easily be a 2nd living area or game room; lots of possibilities! An office and four spacious bedrooms are also located upstairs. You may never want to leave home, why would you with 3,265 sq. ft. AND A tropical oasis backyard with a waterfall stone feature SWIMMING POOL. The backyard is well designed with two gazebos, an extended patio and built in BBQ pit. No need to go to the HOA amenity center, unless you want to enjoy the community: Basketball Court, Park/playground &jogging trails. Wow, what's not to love? A list of upgrades and features for this beauty, is readily available. Award winning schools, close to all major hwys. Shopping, great restaurants. Schedule your appt. today!
Seller's Representative
Century 21 Burroughs
Similar Listings
Schools
Walk Score

© 2026 LERA MLS. All rights reserved.
© 2026 LERA MLS. All rights reserved.
The data relating to real estate on this website comes in part from the Internet Data Exchange (IDX) Program of the LERA MLS. IDX information is provided exclusively for consumers' personal non-commercial use and may not be used for any purpose other than to identify prospective properties consumers may be interested in purchasing. All Information Is Deemed Reliable But Is Not Guaranteed Accurate.
LERA MLS data last updated at August 10, 2026, 8:39 PM CT
Real Estate IDX Powered by iHomefinder