
18711 FOREST FORGE DRIVE, CYPRESS, TX 77433
Homes for sale in Cypress.
Homes for sale in 77433.
18711 Forest Forge Drive
Cypress, TX 77433
List Price$275,000

Listing #48832004
About This Property
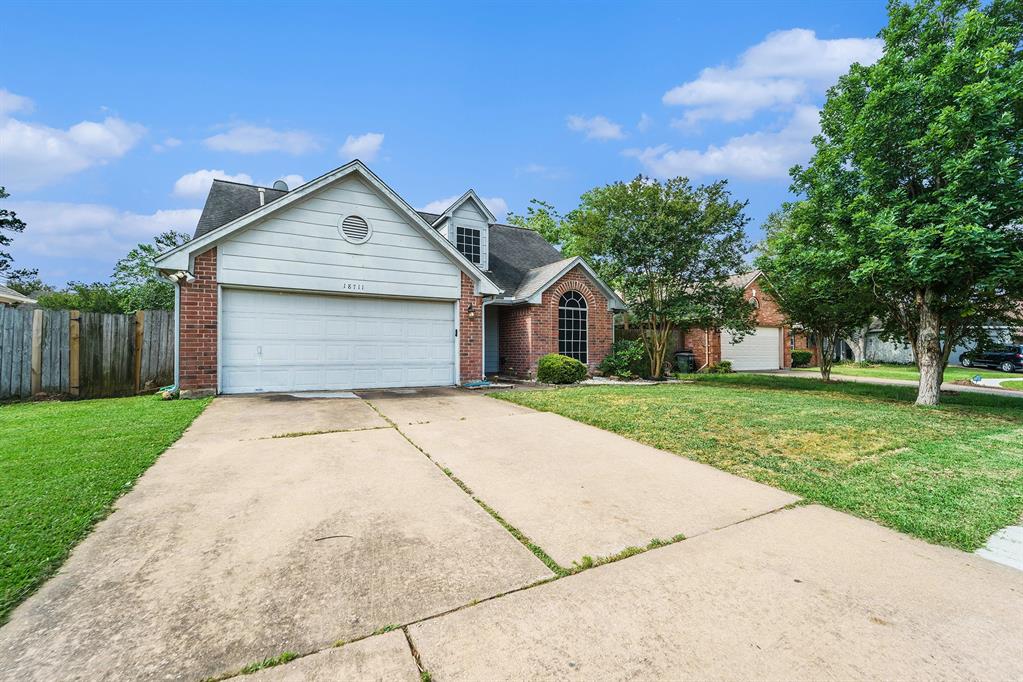
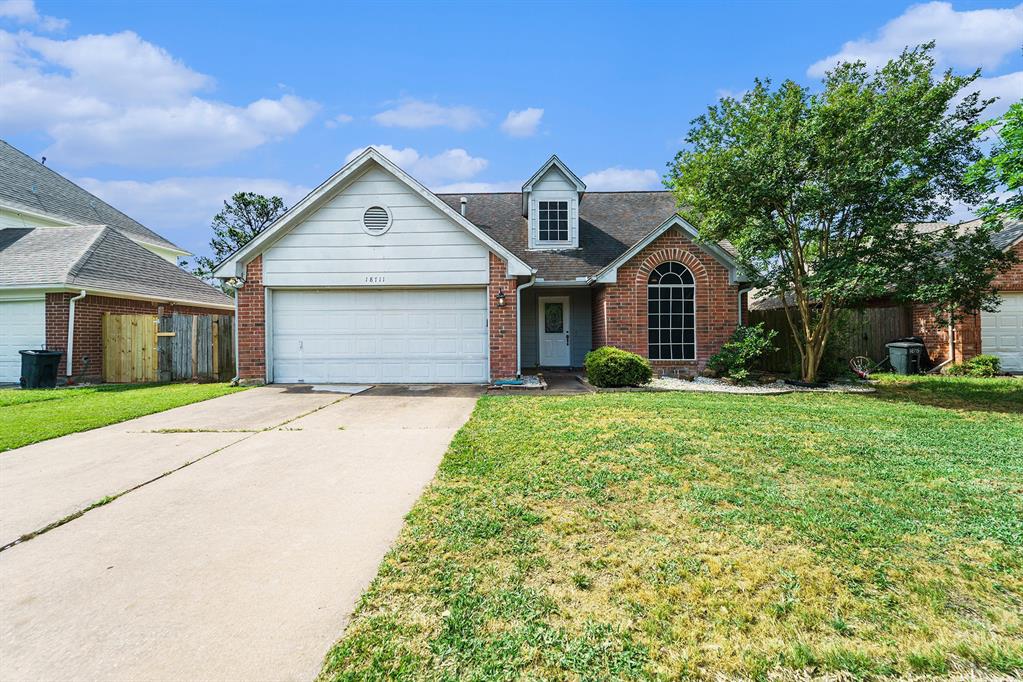
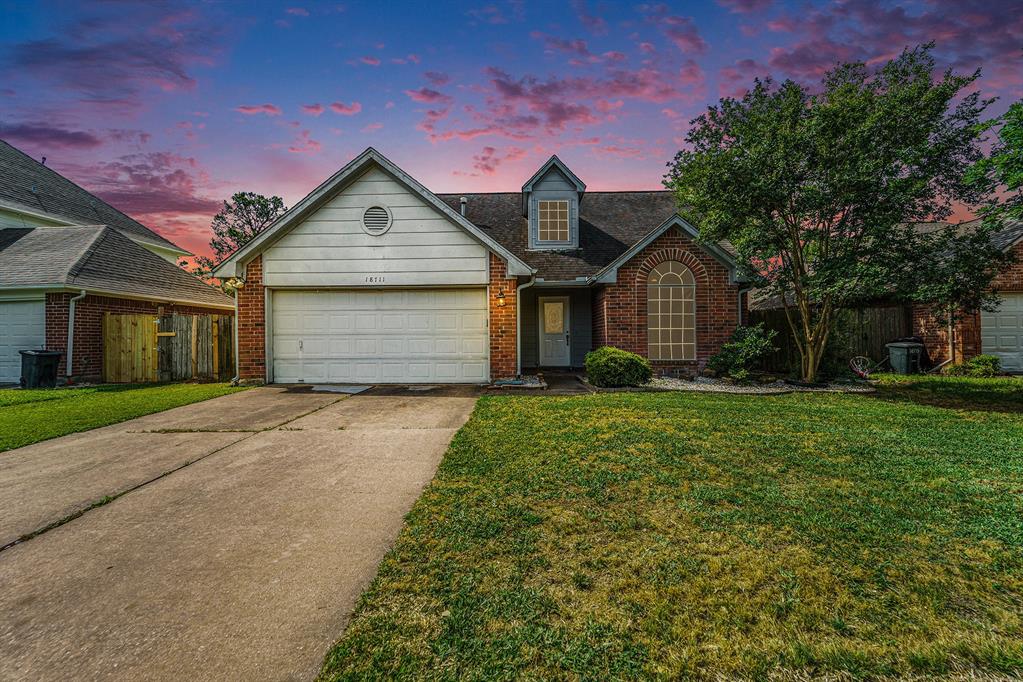
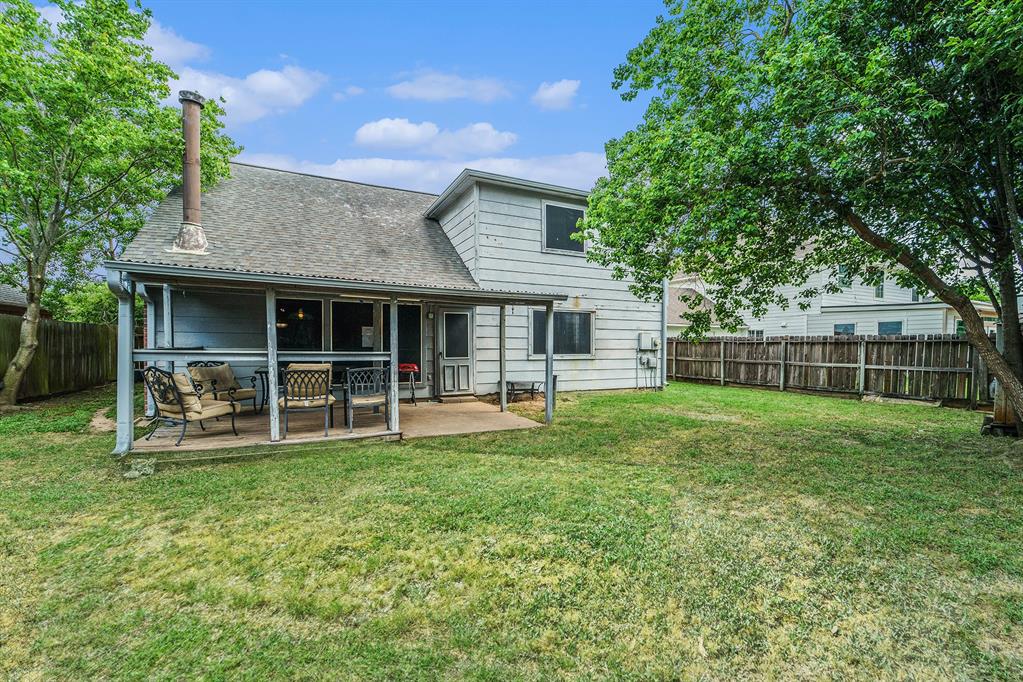
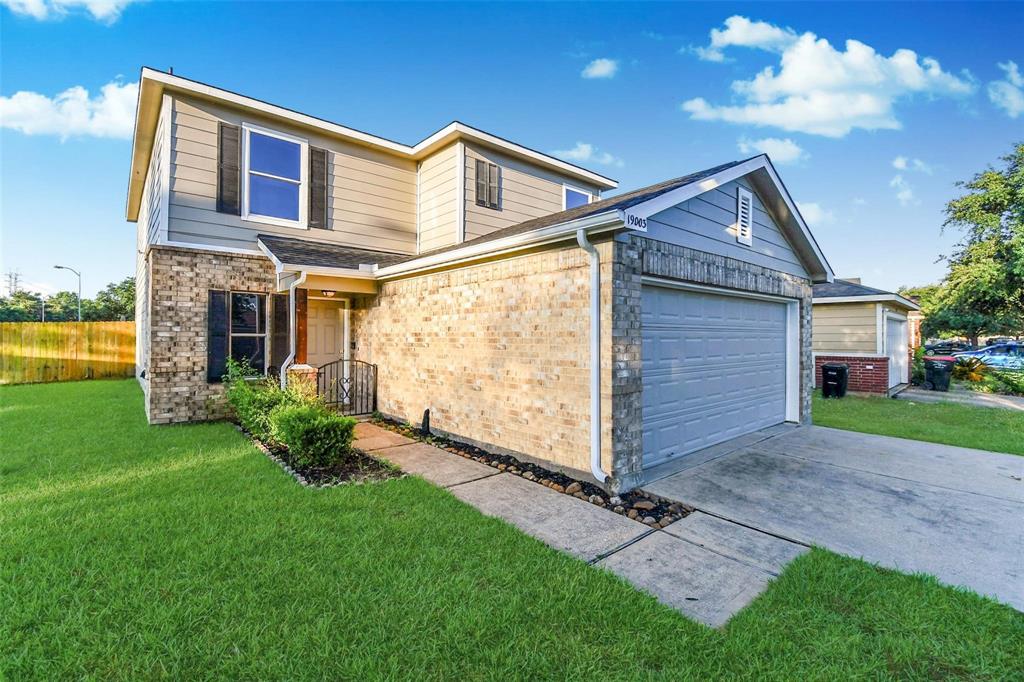
Charming two-story home in the Paddock Community! This fantastic property offers 3 bedrooms, 2.5 baths, an attached 2-car garage, an upstairs game room, and more! The inviting living room features soaring ceilings, a cozy fireplace, and views of the backyard, creating a warm and welcoming space for entertaining or relaxing. The kitchen offers abundant cabinet storage, an adorable breakfast nook, and is open to the living room. Convenient laundry room and half bath are thoughtfully located near the living room and primary suite. The primary bedroom presents backyard views and a private en suite. The primary bathroom features dual vanities, a glass-standing shower, and a soaking tub. Upstairs, you'll find a spacious game room and secondary bedrooms with generous walk-in closets. Step outside to enjoy a covered patio, lush green space, and a storage shed--ideal for all your outdoor needs.
Property Features
Location Information
County
Harris
Longitude
-95.696131
LegalSubdivision
PADDOCK
Geo Market Area
Cypress South
MLS Area
25
Subdivision
Paddock
Latitude
29.884698
Directions
From TX-249, take the exit for Spring Cypress Road and head east. Continue on Spring Cypress for about 6 miles. Turn left onto Stuebner Airline Road, then turn right onto Louetta Road. Drive about 1.5 miles and turn left onto Fireside Drive, then left onto Forest Forge Drive. The home at 18711 Forest Forge Drive will be on your left.
Interior Features
Primary Bedroom on Main
Yes
Primary Bathroom Description
Half Bath, Primary Bath: Double Sinks, Primary Bath: Separate Shower, Primary Bath: Soaking Tub, Secondary Bath(s): Tub/Shower Combo
Total Rooms
7
1/2 Baths
1
Room Descriptions
10 X 10 Bedroom, 12 X 12 Bedroom, 14 X 13 Primary Bedroom, 15 X 10 Breakfast, 16 X 11 Kitchen, 19 X 13 Living Room, 27 X 10 Game Room
Has Fireplace
Yes
Bedroom Description
En-Suite Bath, Primary Bed - 1st Floor
Fireplace Description
Gas Connections
Exterior Features
Style
Traditional
Garage Spaces
2
Stories
2
Has a Pool
No
Is New Construction
No
Acre Range
0 Up To 1/4 Acre
Exterior
Back Yard Fenced, Covered Patio/Deck, Sprinkler System
Lot Description
Cul-De-Sac
Siding
Brick, Vinyl, Wood
Lot Size in Acres
0.158
Parking Description
Attached Garage
Lot Size in Sq. Ft.
6,900
Has Garage
Yes
Is One Story
No
School
School District
Cypress-Fairbanks
Middle School
KAHLA MIDDLE SCHOOL
Elementary School
JOWELL ELEMENTARY SCHOOL
High School
CYPRESS SPRINGS HIGH SCHOOL
Additional Information
Property Type
SFR
Year Built
1992
Property SubType
Single-Family
Status
Active
Similar Listings



Mortgage Calculator
$1,283
per month
30 Year Fixed. 3.52% Interest Rate.
Principal + Interest
$990
Monthly Tax
$229
Monthly Insurance
$64
yrs
%
$
$
Based on a fully amortized fixed rate loan. Ask your agent for the tax rates in your area. Insurance estimate is based on an average cost, your final premium cost will be determined by the type of coverage you select. This program only provides an estimate.
Schools
Walk Score
Real Estate IDX Powered by iHomefinder