
187 HIDDEN RANCH CT., FLORESVILLE, TX 78114
Homes for sale in Floresville.
Homes for sale in 78114.
List Price$599,999
187 Hidden Ranch CT.
Floresville, TX 78114
Listing #1930084
4
Bedrooms
4 full
Bathrooms
2,672
Square Feet
House
Type
About This Property
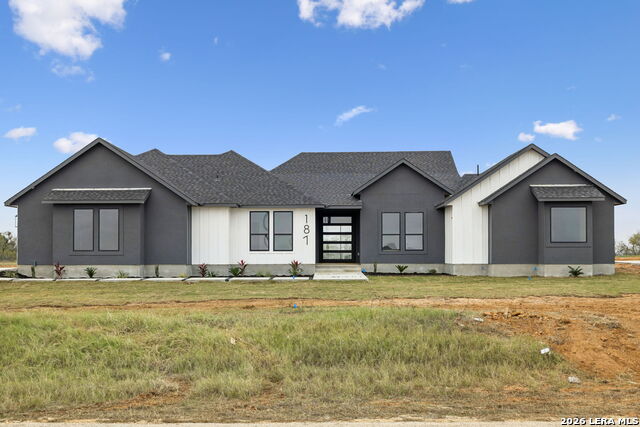
Welcome to a home where luxury living begins the moment you arrive, blending elegance with a sense of peace and tranquility. From the inviting entryway, you're welcomed into a spacious living room with soaring ceilings, a warm fireplace, and abundant natural light that creates a serene atmosphere perfect for unwinding after a long day. The dining area flows seamlessly from the living space, offering a refined yet relaxed setting for gatherings both intimate and grand. The gourmet kitchen is a true centerpiece, featuring brand-new quartz countertops, sleek cabinetry, stainless steel appliances, and a walk-in pantry-all designed to make everyday living effortless and enjoyable. The primary suite is a private retreat, complete with a spa-inspired bath boasting LED mirrors, a walk-in closet, and a soothing tub that invites quiet moments of relaxation. Each additional bedroom offers its own private bathroom and walk-in closet, ensuring comfort and privacy for family and guests while maintaining a calm, restful environment. A dedicated laundry room adds convenience, while the outdoor living space elevates peaceful enjoyment with a covered patio, full outdoor kitchen, and a newly installed sprinkler system that keeps the landscaped yard lush and vibrant. Completing this exceptional property is a spacious three-car garage, providing both practicality and ease for modern living. Surrounded by natural beauty and thoughtful design, this residence offers not only sophistication but also a lifestyle of harmony and comfort.
Seller's Representative
Keller Williams Heritage
Similar Listings



Schools
Walk Score

© 2026 LERA MLS. All rights reserved.
© 2026 LERA MLS. All rights reserved.
The data relating to real estate on this website comes in part from the Internet Data Exchange (IDX) Program of the LERA MLS. IDX information is provided exclusively for consumers' personal non-commercial use and may not be used for any purpose other than to identify prospective properties consumers may be interested in purchasing. All Information Is Deemed Reliable But Is Not Guaranteed Accurate.
LERA MLS data last updated at July 23, 2026, 6:15 PM CT
Real Estate IDX Powered by iHomefinder