
187 DEER LAKE ROAD, HUFFMAN, TX 77336
Homes for sale in Huffman.
Homes for sale in 77336.
187 Deer Lake Road
Huffman, TX 77336
List Price$249,900

Listing #4032210
3
Bedrooms
2 full
Bathrooms
1,590
Square Feet
House
Type
About This Property
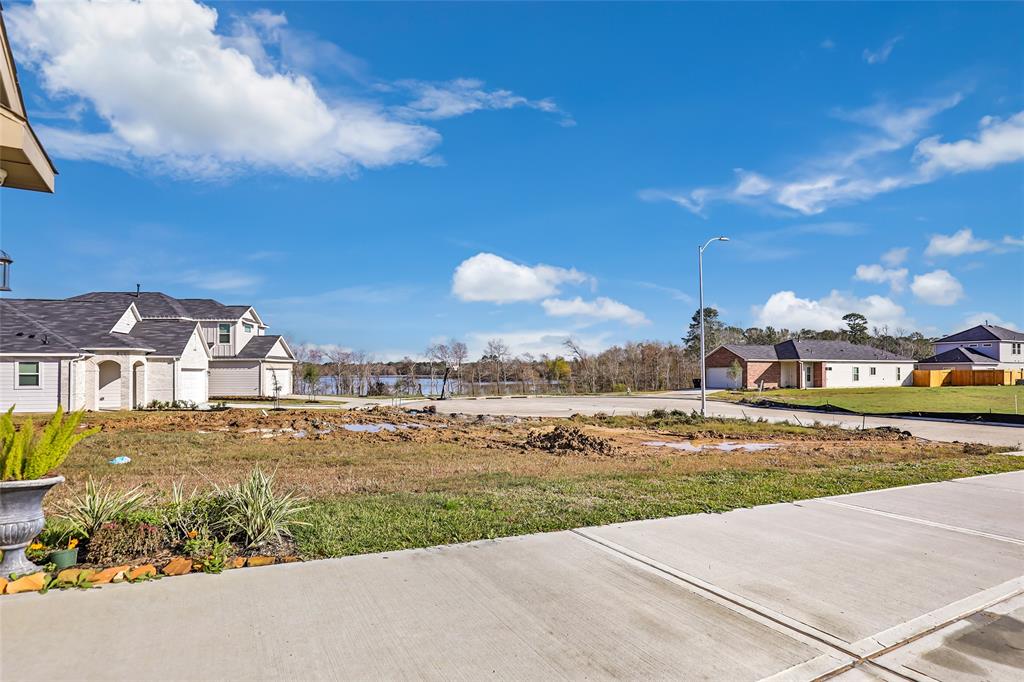
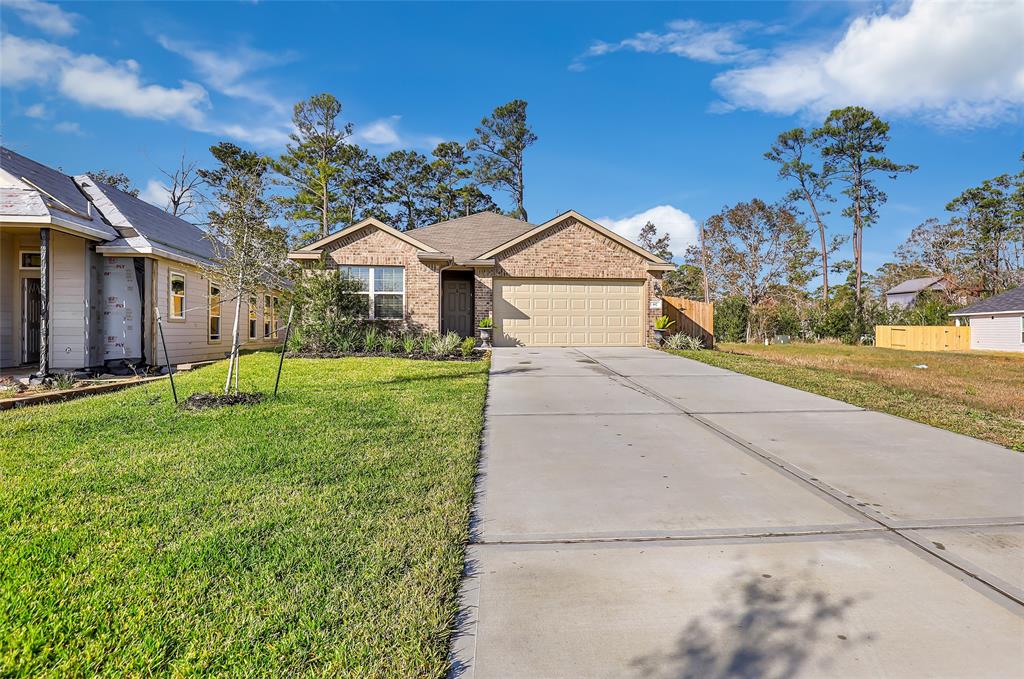
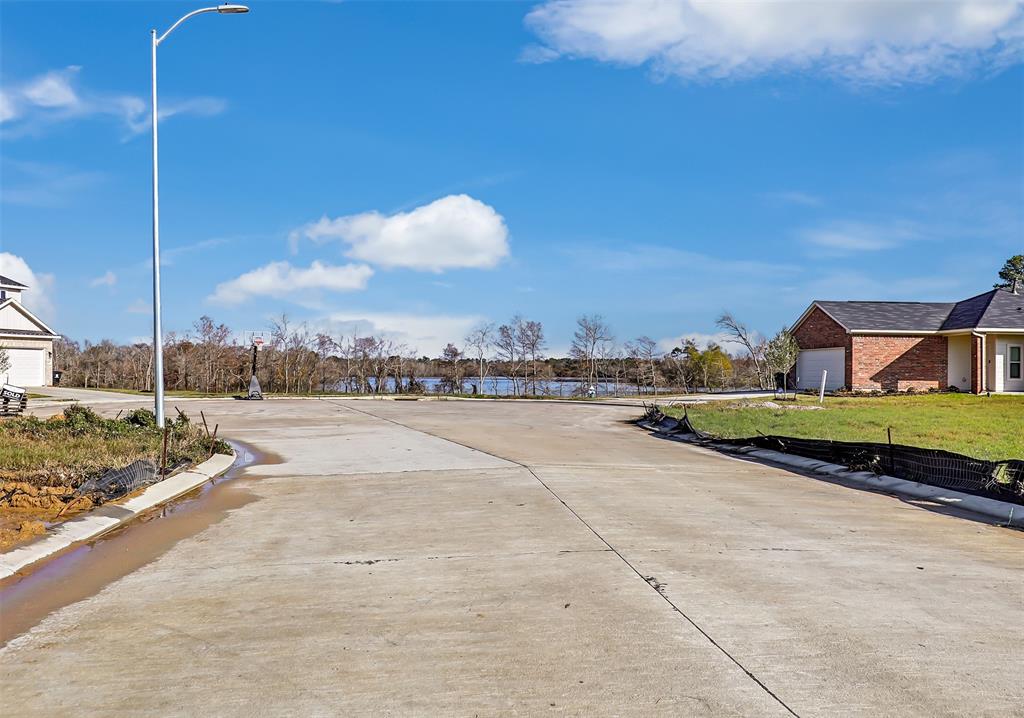
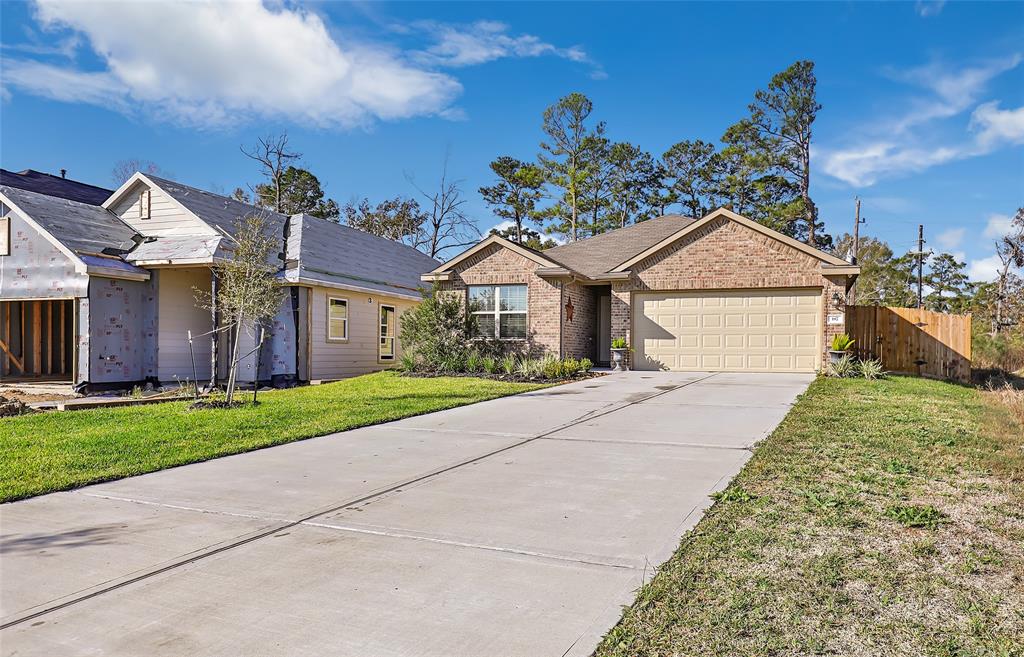
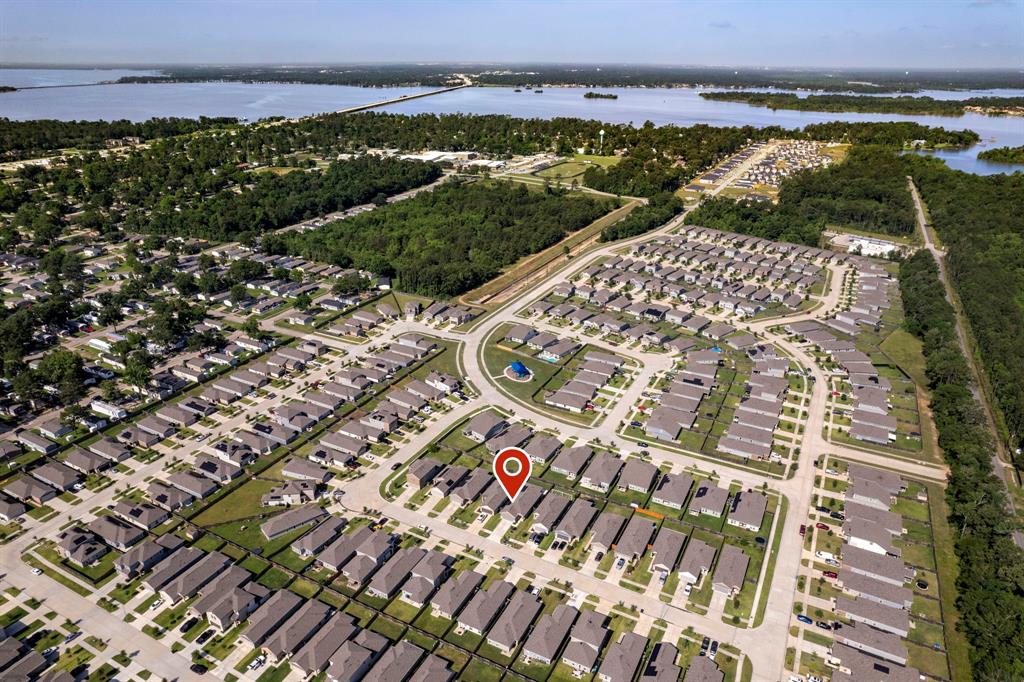
WHY WAIT FOR NEW CONSTRUCTION?? THIS CAN BE YOUR NEW HOME NOW!! This inviting one-story gem combines comfort & beauty, offering both front & back driveways & scenic views of Lake Houston. With 3 spacious bedrooms & 2 baths, this home boasts a split floor plan & an expansive kitchen that opens seamlessly to the family room, ideal for entertaining. The adjoining dining room makes serving meals effortless, while a large breakfast bar & kitchen island provide ample seating. The Butler's pantry doubles as a convenient coffee bar. The fenced backyard features a second gated driveway for extra parking & easy access. Unwind or entertain on the covered patio, perfect for relaxing or hosting a Texas BBQ. Both the front & back of the home offer peaceful lake views, creating a serene retreat after a busy day. Located with access to shopping & major commuter routes: 1960, Hwy 90, 99, Bltwy 8, I-10, & Hwy59/I-69, this home is a must-see. Don't miss the chance to make it yours! Welcome Home!
Property Features
Location Information
County
Harris
Geo Market Area
Huffman Area
MLS Area
1
Subdivision
Woodland Lakes
Latitude
30.029990
Directions
From Atascocita, on 1960, cross Lake Houston, turn left on E Lake Houston Pkwy to left on Emerald Thicket to Right on Lago Bay. House is on the left at the Cul De Sac. Front of house is on Lago Bay. GPS may take you to the back, which is Deer Lake. Access is the front door on Lago Bay.
Longitude
-95.119945
Interior Features
Primary Bedroom on Main
Yes
Bedroom Description
All Bedrooms Down, En-Suite Bath, Primary Bed - 1st Floor, Split Plan
Total Rooms
4
Primary Bathroom Description
Primary Bath: Double Sinks, Primary Bath: Separate Shower, Primary Bath: Soaking Tub, Secondary Bath(s): Double Sinks, Secondary Bath(s): Tub/Shower Combo
Room Descriptions
13x11 Bedroom, 13x11 Bedroom, 19x13 Primary Bedroom, 20x15 Family
Has Fireplace
No
Exterior Features
Style
Traditional
Garage Spaces
2
Stories
1
Has a Pool
No
Is New Construction
No
Acre Range
0 Up To 1/4 Acre
Exterior
Back Yard, Back Yard Fenced, Covered Patio/Deck, Patio/Deck, Porch, Sprinkler System
Lot Description
Cleared, Cul-De-Sac, Subdivision Lot, Water View
Siding
Brick, Cement Board
Lot Size in Acres
0.18
Parking Description
Attached Garage
Lot Size in Sq. Ft.
7,828
Has Garage
Yes
Is One Story
Yes
School
School District
Huffman
Middle School
HUFFMAN MIDDLE SCHOOL
Elementary School
HUFFMAN ELEMENTARY SCHOOL (HUFFMAN)
High School
HARGRAVE HIGH SCHOOL
Additional Information
Finance Available
Cash Sale, Conventional, FHA, Investor, Texas Veterans Land Board, VA
Year Built
2019
Property Type
SFR
Status
Active
Property SubType
Single-Family
Similar Listings
Mortgage Calculator
$1,166
per month
30 Year Fixed. 3.52% Interest Rate.
Principal + Interest
$900
Monthly Tax
$208
Monthly Insurance
$58
yrs
%
$
$
Based on a fully amortized fixed rate loan. Ask your agent for the tax rates in your area. Insurance estimate is based on an average cost, your final premium cost will be determined by the type of coverage you select. This program only provides an estimate.
Schools
Walk Score
Real Estate IDX Powered by iHomefinder