
1867 FM 758, NEW BRAUNFELS, TX 78130
Homes for sale in New Braunfels.
Homes for sale in 78130.
List Price$634,000
1867 Fm 758
New Braunfels, TX 78130

Listing #1946741
4
Bedrooms
2 full, 1 partial
Bathrooms
2,666
Square Feet
House
Type
About This Property
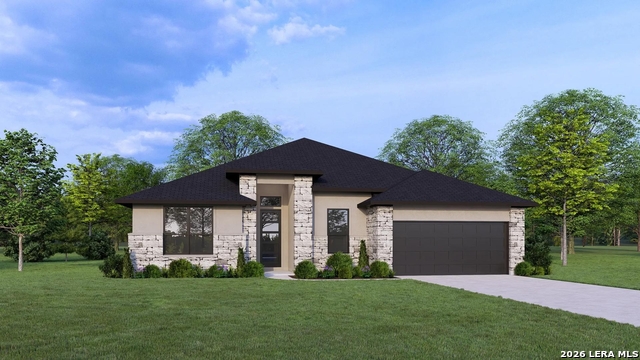
Own 5.5+ Acres within New Braunfels - Superb Location off FM 1867 and Hwy 46. Offering a beautiful single-story ranch home PLUS a detached workshop that has an additional bedroom/bathroom dwelling! The seller is offering an Interest Rate buydown option to the next buyer, as low as 4.25% first year rate. The main home features updated flooring (including new carpet in bedrooms with warranty), redesigned kitchen, and large windows overlooking the property. There is an office, an additional flex room (could be used as a 4th bedroom in the main home, for potential 5 bedrooms), a fireplace, and 2 living rooms. The workshop is 2,000 sq ft with an additional attached 1-bedroom dwelling that has a bathroom (vanity, toilet, and shower). The shop features bay doors on both ends - with the front standing 14 feet high - along with its own washroom, making it perfect for equipment, vehicles, or hobbies that need extra space. The roof is 10 years old with 50-year high-grade composition shingles, HVAC is 5 years old and has UV light system, Whole home water softener system and filter, Water well serviced in 2025 with new motor pump, new control panel, and new relay switch. The property is currently zoned Ag Pre-Development allowing for multiple agricultural uses - There are also multiple businesses nearby for a potential later commercial petition use (pending city zoning). As we get into the spring months - Stop by to view this amazing property!!
Seller's Representative
Option One Real Estate
Similar Listings
Schools
Walk Score

© 2026 LERA MLS. All rights reserved.
© 2026 LERA MLS. All rights reserved.
The data relating to real estate on this website comes in part from the Internet Data Exchange (IDX) Program of the LERA MLS. IDX information is provided exclusively for consumers' personal non-commercial use and may not be used for any purpose other than to identify prospective properties consumers may be interested in purchasing. All Information Is Deemed Reliable But Is Not Guaranteed Accurate.
LERA MLS data last updated at July 22, 2026, 8:17 PM CT
Real Estate IDX Powered by iHomefinder