
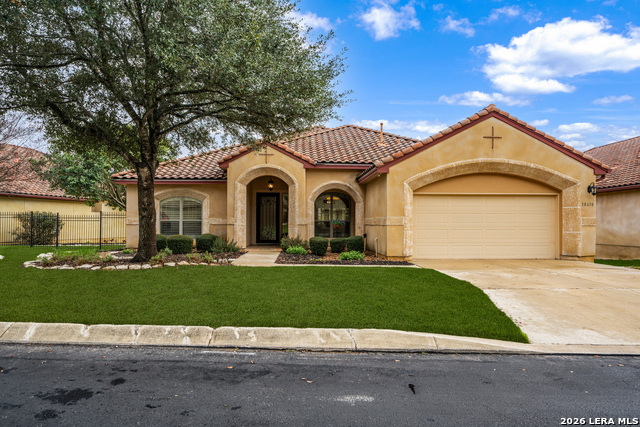
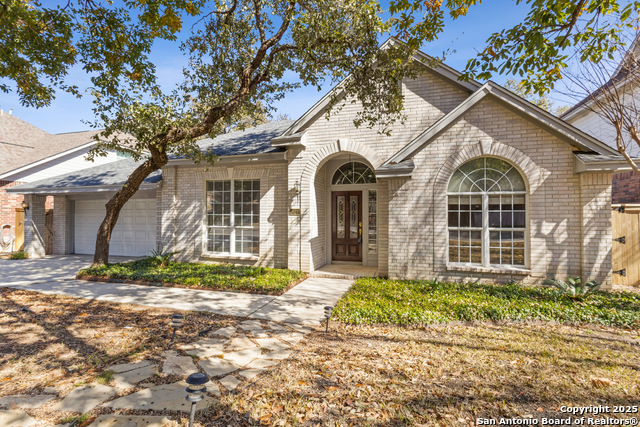
18638 CASTELLANI, SAN ANTONIO, TX 78258
Homes for sale in San Antonio.
Homes for sale in 78258.
List Price$649,777
18638 Castellani
San Antonio, TX 78258
Listing #1948708
3
Bedrooms
3 full
Bathrooms
2,827
Square Feet
House
Type
About This Property
Luxury, low-maintenance living awaits in this elegant one-story garden home by Sitterle Homes, ideally positioned in the highly sought-after community of Rogers Ranch and overlooking a tranquil greenbelt. Thoughtfully designed for effortless living and private outdoor enjoyment, this home offers a refined blend of comfort, quality, and timeless style. The open-concept floor plan welcomes you into a spacious family room filled with natural light, flowing seamlessly into the dining area and overlooking the serene backyard setting. The gourmet island kitchen is designed for both everyday living and entertaining, featuring stainless steel appliances, double ovens, gas cooktop, wine chiller, and custom cabinetry. Step outside to your own private outdoor retreat with a spacious covered patio and built-in outdoor kitchen, an inviting space for relaxing or hosting while enjoying peaceful greenbelt views. The well-planned layout includes two secondary bedrooms connected by a Jack-and-Jill bath, while the luxurious primary suite offers a quiet escape with a custom walk-in closet complete with built-in shelving and drawers. A private office with adjacent full bath provides ideal flexibility for working from home or welcoming guests. Additional highlights include plantation shutters, rich wood and tile flooring, abundant storage, and beautiful architectural detailing throughout. Residents enjoy the privacy of a gated community with neighborhood amenities including a pool, tennis courts, sports court, and walking trails with access to the nearby Salado Creek Greenway Trail. An exceptional opportunity to enjoy elegant, lock-and-leave living in one of North San Antonio's most desirable communities.
Seller's Representative
Keller Williams Heritage
Similar Listings

Schools
Walk Score

© 2026 LERA MLS. All rights reserved.
© 2026 LERA MLS. All rights reserved.
The data relating to real estate on this website comes in part from the Internet Data Exchange (IDX) Program of the LERA MLS. IDX information is provided exclusively for consumers' personal non-commercial use and may not be used for any purpose other than to identify prospective properties consumers may be interested in purchasing. All Information Is Deemed Reliable But Is Not Guaranteed Accurate.
LERA MLS data last updated at July 26, 2026, 7:52 PM CT
Real Estate IDX Powered by iHomefinder