
18637 CEPAGATTI DRIVE, NEW CANEY, TX 77357
Homes for sale in New Caney.
Homes for sale in 77357.
18637 Cepagatti Drive
New Caney, TX 77357
List Price$2,300Rental
Listing #39954075
4
Bedrooms
3 full
Bathrooms
Rental
Type
About This Property
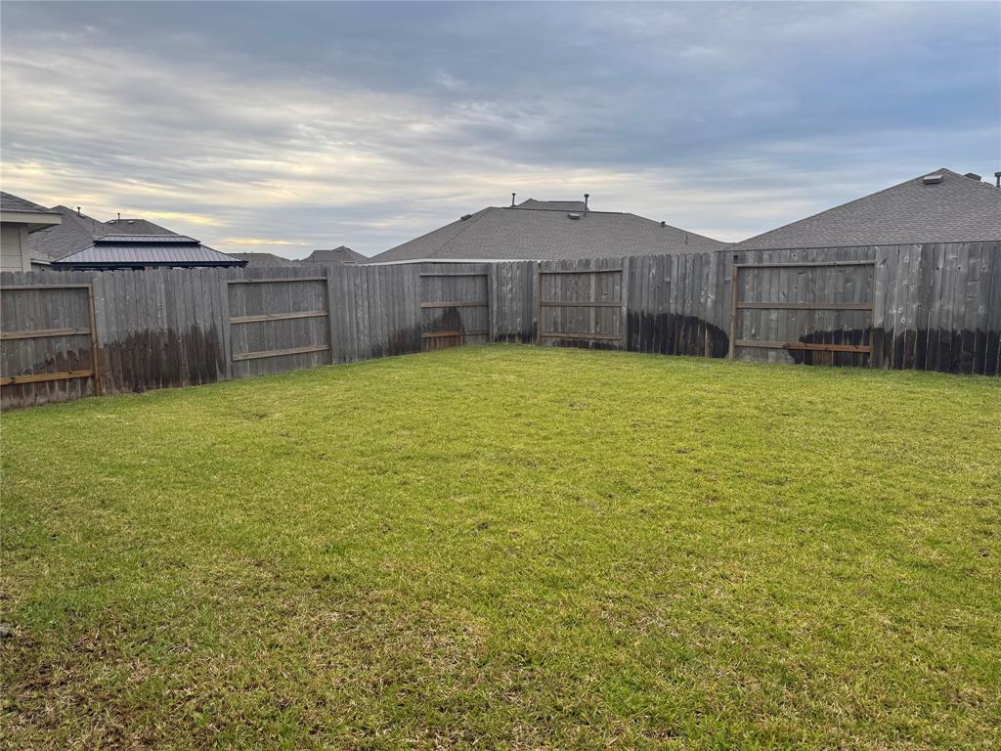
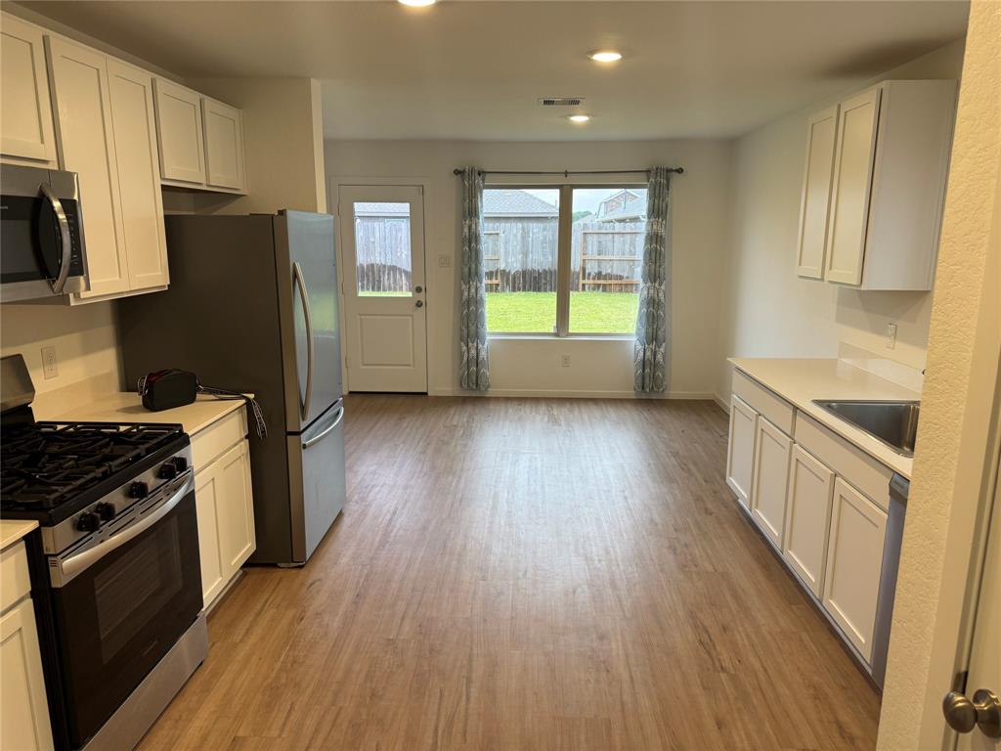
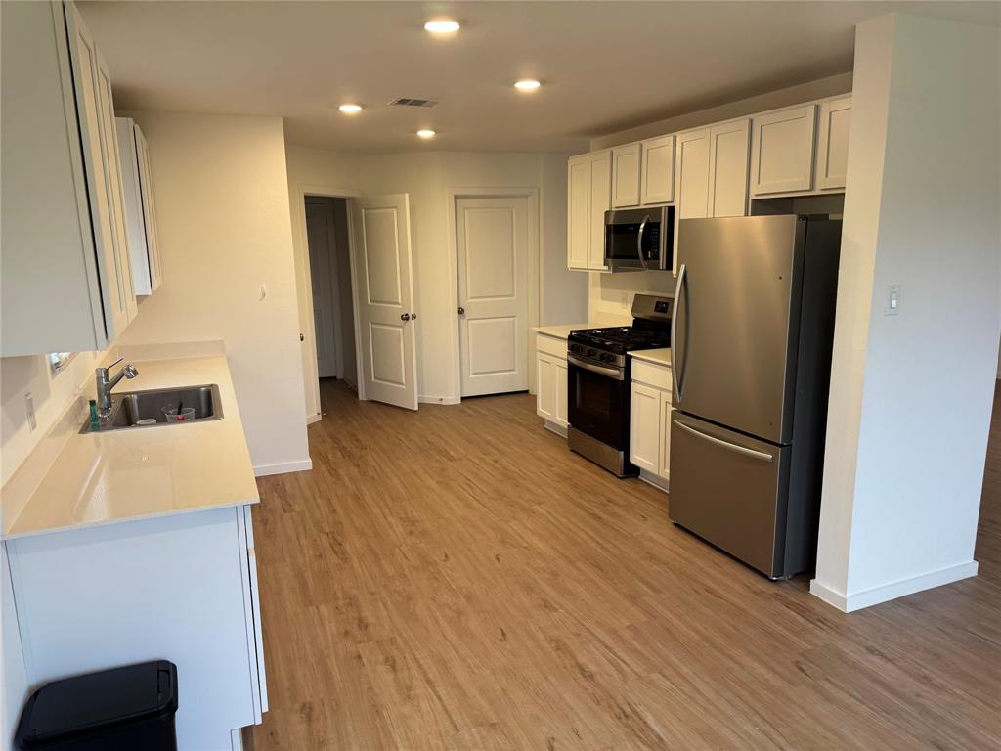
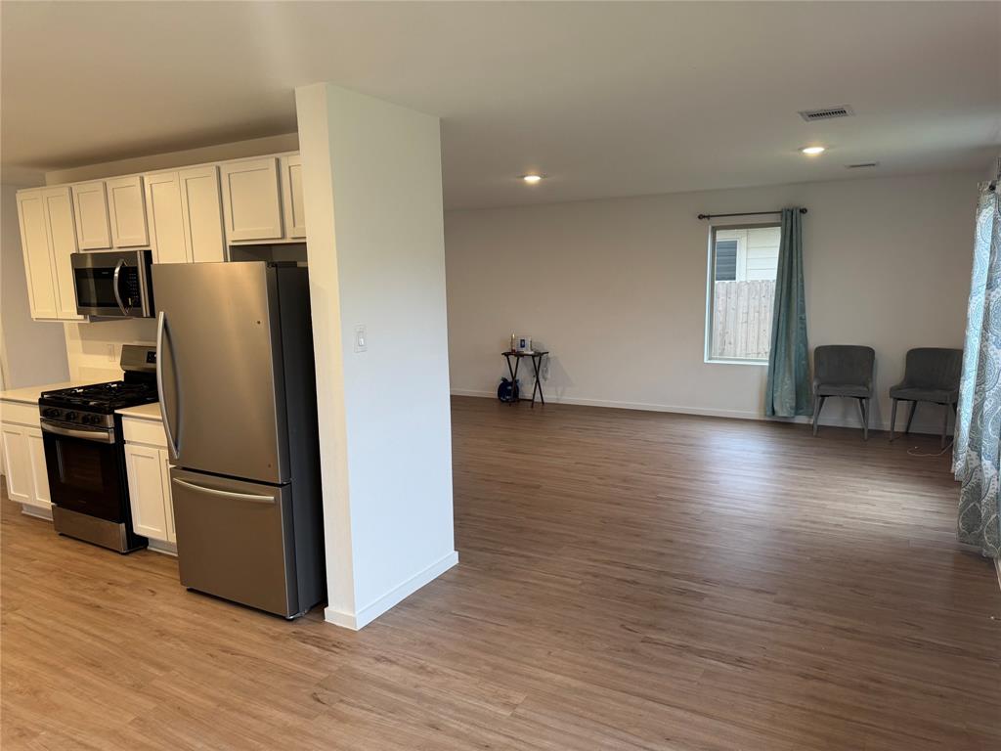
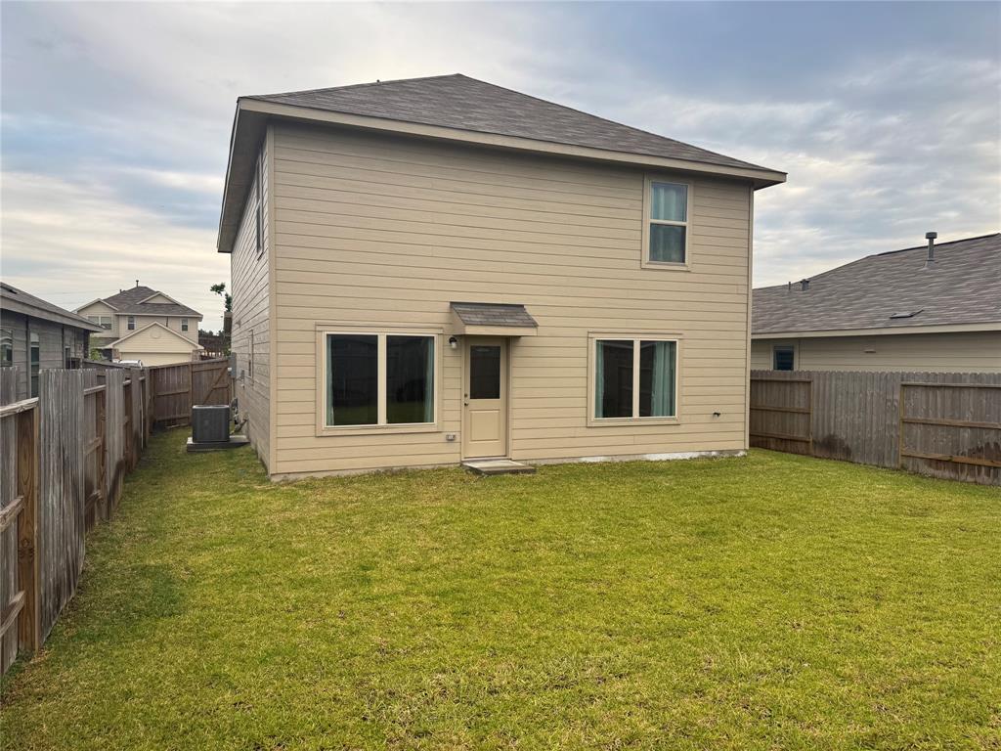
Lennar in Gorgeous Tavola West! This two-story home has a classic layout with a living area on one level and four bedrooms on the other. The front door leads into a spacious family room with an adjacent kitchen and dining area. Three bedrooms share a bathroom in the hall on the second floor, while the owner's suite is tucked into the corner with a private bathroom and walk-in closet. Absolutely breathtaking! This is a pristine, home built in 2024, boasting an open concept design alongside an uncommonly secluded kitchen. Situated in an ideal locale, this gem is in a family-friendly neighborhood with a park nearby, enhancing its charm. Its convenience is unmatched, being near the highway, a large plaza with dining options within less than half a mile, and only 30 minutes from The Woodlands Mall. Even better, George Bush International Airport is a mere 20 minutes away. Truly, an exceptional location to call home.
Property Features
Location Information
County
Montgomery
Longitude
-95.211882
MLS Area
Porter/New Caney West
Subdivision
Tavola West Sec 3
Latitude
30.167757
Directions
From 59 N, turn exit TX 494 Loop, make sharp left onto US-59 feeder, Turn right on Via Tuscolana Dr, then Turn left onto Torchiati Ln, then Turn left at the 1st cross street onto Casavatore Dr - Model home is at 21616 Casavatore Dr., New Caney
Interior Features
Total Rooms
7
Interior
Breakfast Bar, Butler's Pantry, Double Vanity, Jetted Tub, Kitchen/Family Room Combo, Pots & Pan Drawers, Pantry, Pot Filler, Self-closing Cabinet Doors, Self-closing Drawers, Separate Shower, Tub Shower, Walk-In Pantry, Ceiling Fan(s), Kitchen/Dining Combo, Programmable
Room Descriptions
11 x 9 Dining Room, 12 x 10 Bedroom, 12 x 11 Bedroom, 12 x 15 Kitchen, 13 x 10 Bedroom, 15x23 Family Room, 18 x 15 Primary Bedroom
Exterior Features
Style
Detached, Traditional
Has a Pool
No
Is New Construction
No
Lot Description
Subdivision
Parking Description
Attached, Garage, Garage Door Opener
Lot Size in Acres
0.109
Has Garage
Yes
Lot Size in Sq. Ft.
4,736
Garage Spaces
2
Is One Story
No
School
School District
New Caney
Middle School
KEEFER CROSSING MIDDLE SCHOOL
Elementary School
NEW CANEY ELEMENTARY SCHOOL
High School
NEW CANEY HIGH SCHOOL
Additional Information
Property Type
RNT
Pets
No
Property SubType
Detached
Security Deposit
2300
Year Built
2024
Lease Terms
Long Term
Status
Active
Similar Listings
Mortgage Calculator
$9
per month
30 Year Fixed. 3.52% Interest Rate.
Principal + Interest
$8
Monthly Tax
$1
Monthly Insurance
$0
yrs
%
$
$
Based on a fully amortized fixed rate loan. Ask your agent for the tax rates in your area. Insurance estimate is based on an average cost, your final premium cost will be determined by the type of coverage you select. This program only provides an estimate.
Schools
Walk Score
Real Estate IDX Powered by iHomefinder