
18611 CAMELLIA ESTATES LANE, CYPRESS, TX 77429
Homes for sale in Cypress.
Homes for sale in 77429.
18611 Camellia Estates Lane
Cypress, TX 77429
List Price$360,000
Listing #58729759
3
Bedrooms
2 full
Bathrooms
2,151
Square Feet
House
Type
About This Property
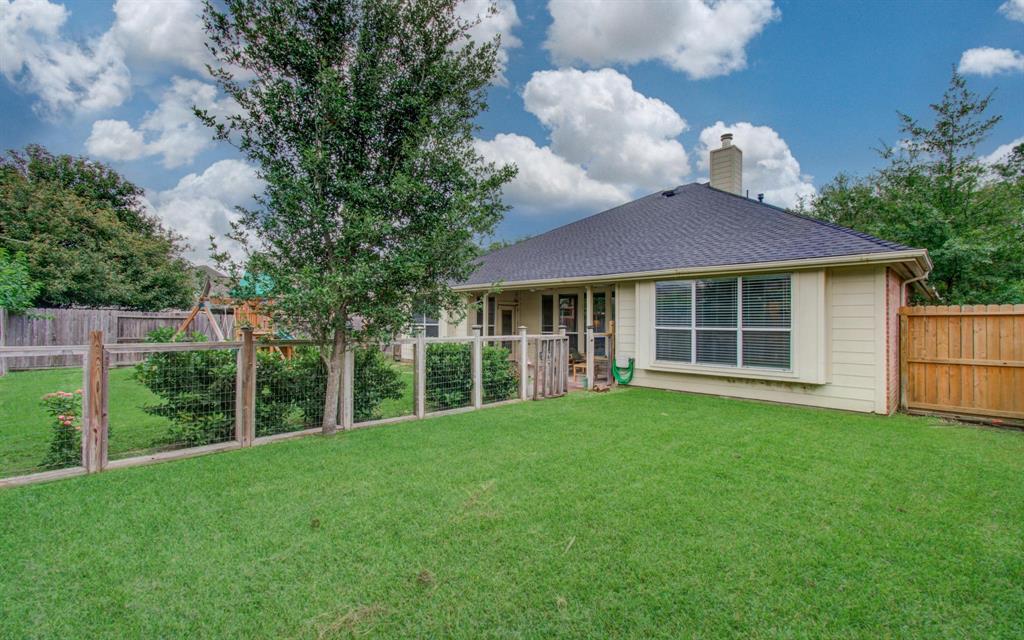
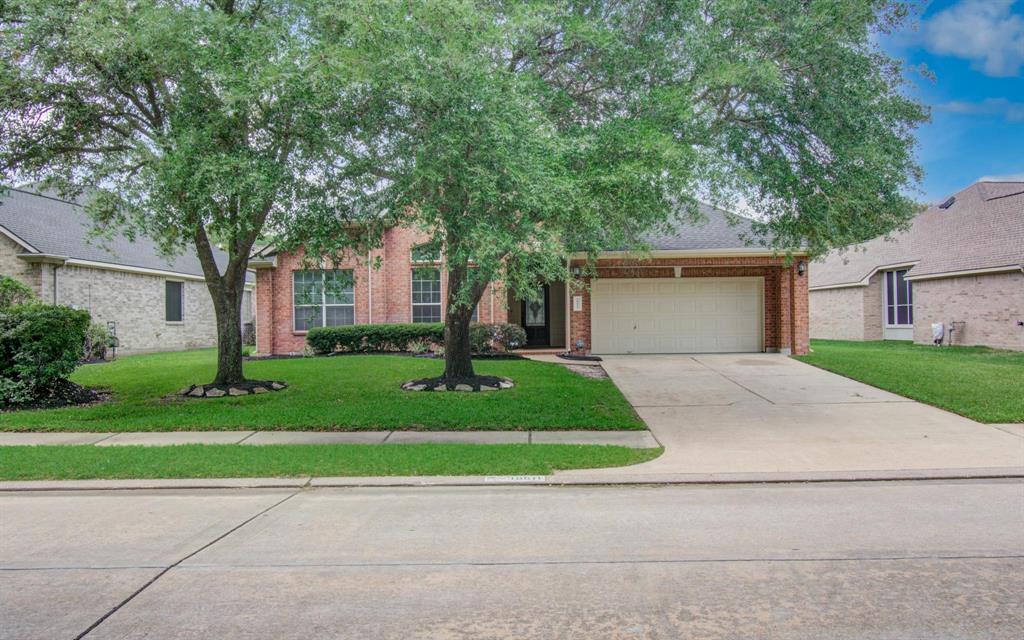
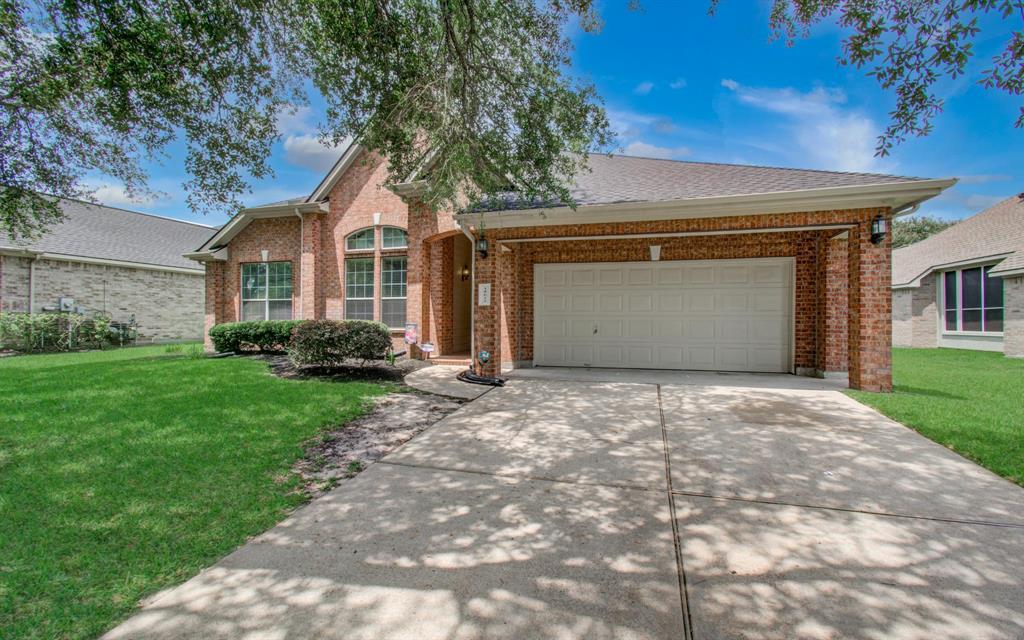
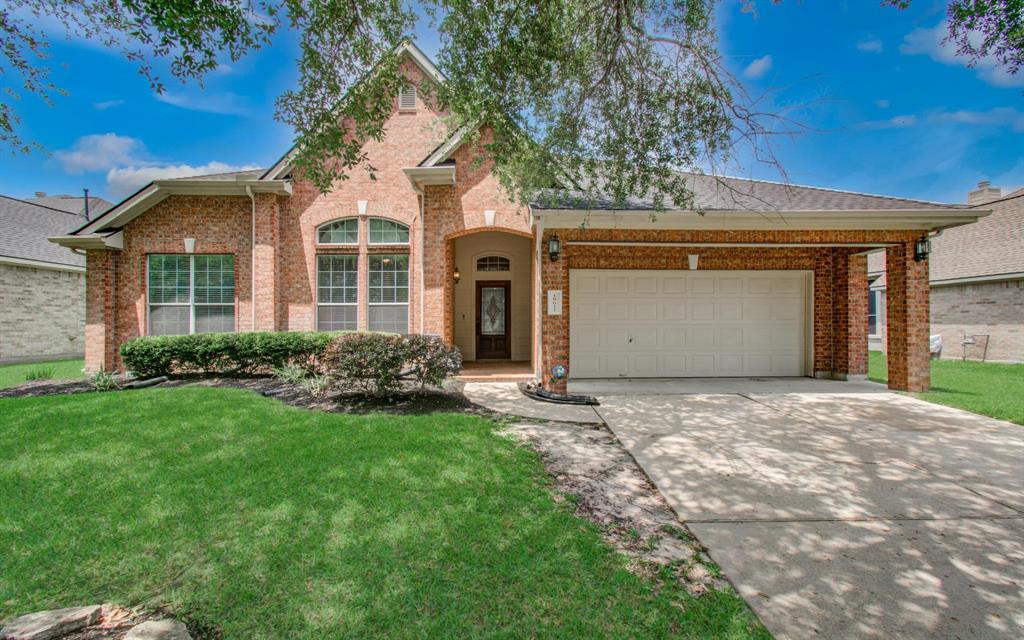
OPEN HOUSE SAT 6/21/25 1-3PM! Welcome home to this amazing 3 bedroom, 2 bathroom 1 story home located in highly sought after Cypress Mill Estates. This beautiful neighborhood has streets lined w/ fabulous mature oak trees which give this neighborhood so much charm. New 30-year GAF roof 2023 w/ transferrable warrranty (see attached). New flooring in living room & primary bedroom. The living room has a gaslog fireplace. This home also has a large formal dining room right off of the kitchen. The kitchen features an island, gas cooktop, granite countertops, breakfast room & breakfast bar. All secondary rooms are big & this house has a split floorplan for privacy. The primary suite has an en-suite bathroom w/ seperate tub/shower, vanity, & walk in closet! Out back, you will find a great sized yard that is cross fenced for pets. Also outide is a large covered patio that is perfect for entertaining. Close to Fairfield and shopping, restaurants, entertainment. Zoned to Cy-Fair schools.
Virtual Tour
Property Features
Location Information
County
Harris
Longitude
-95.707567
LegalSubdivision
CYPRESS MILL ESTATES
Geo Market Area
Cypress North
MLS Area
35
Subdivision
Cypress Mill Estates
Latitude
29.979359
Directions
290W exit Cypress Rosehill. Pass Cypress Rosehill and turn R on Cypress Mill Pl Blvd, R on Gardenia Estates then L on Camellia Estates. Home is on the L.
Interior Features
Primary Bedroom on Main
Yes
Primary Bathroom Description
Primary Bath: Double Sinks, Primary Bath: Jetted Tub
Total Rooms
10
Has Fireplace
Yes
Room Descriptions
11x11 Bedroom, 11x11 Bedroom, 12x10 Home Office/Study, 12x11 Dining Room, 13x12 Primary Bath, 13x9 Breakfast, 14x13 Kitchen, 16x13 Primary Bedroom, 20x19 Living Room, 6x6 Utility
Fireplace Description
Gas Connections
Bedroom Description
All Bedrooms Down, En-Suite Bath, Primary Bed - 1st Floor, Split Plan, Walk-In Closet
Exterior Features
Style
Ranch
Garage Spaces
2
Stories
1
Has a Pool
No
Is New Construction
No
Acre Range
0 Up To 1/4 Acre
Exterior
Back Yard, Back Yard Fenced, Covered Patio/Deck, Patio/Deck
Lot Description
Subdivision Lot
Siding
Brick, Cement Board, Wood
Lot Size in Acres
0.193
Parking Description
Attached Garage
Lot Size in Sq. Ft.
8,392
Has Garage
Yes
Is One Story
Yes
School
School District
Cypress-Fairbanks
Middle School
SPILLANE MIDDLE SCHOOL
Elementary School
A ROBISON ELEMENTARY SCHOOL
High School
CYPRESS WOODS HIGH SCHOOL
Additional Information
Finance Available
Cash Sale, Conventional, FHA, Investor, VA
Year Built
2002
Property Type
SFR
Status
Active
Property SubType
Single-Family
Similar Listings
Mortgage Calculator
$1,681
per month
30 Year Fixed. 3.52% Interest Rate.
Principal + Interest
$1,297
Monthly Tax
$300
Monthly Insurance
$84
yrs
%
$
$
Based on a fully amortized fixed rate loan. Ask your agent for the tax rates in your area. Insurance estimate is based on an average cost, your final premium cost will be determined by the type of coverage you select. This program only provides an estimate.
Schools
Walk Score
Real Estate IDX Powered by iHomefinder