
18605 SYNDEE LOCH COURT, SPRING, TX 77379
Homes for sale in Spring.
Homes for sale in 77379.
18605 Syndee Loch Court
Spring, TX 77379
List Price$285,000
Listing #60032619
2
Bedrooms
2 full
Bathrooms
1,576
Square Feet
Condo
Type
About This Property
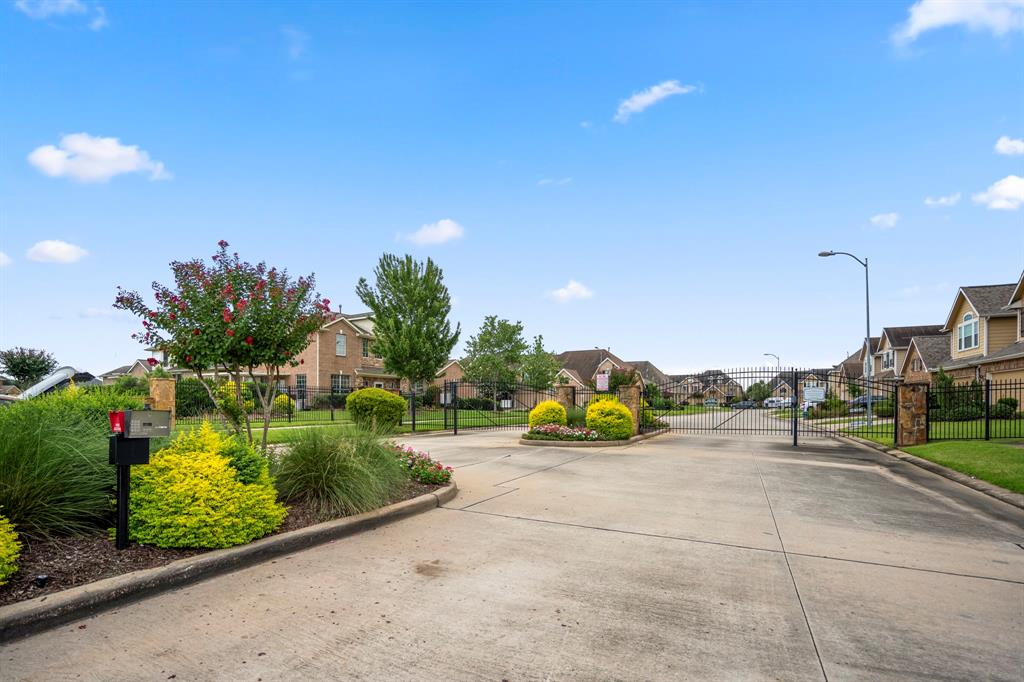

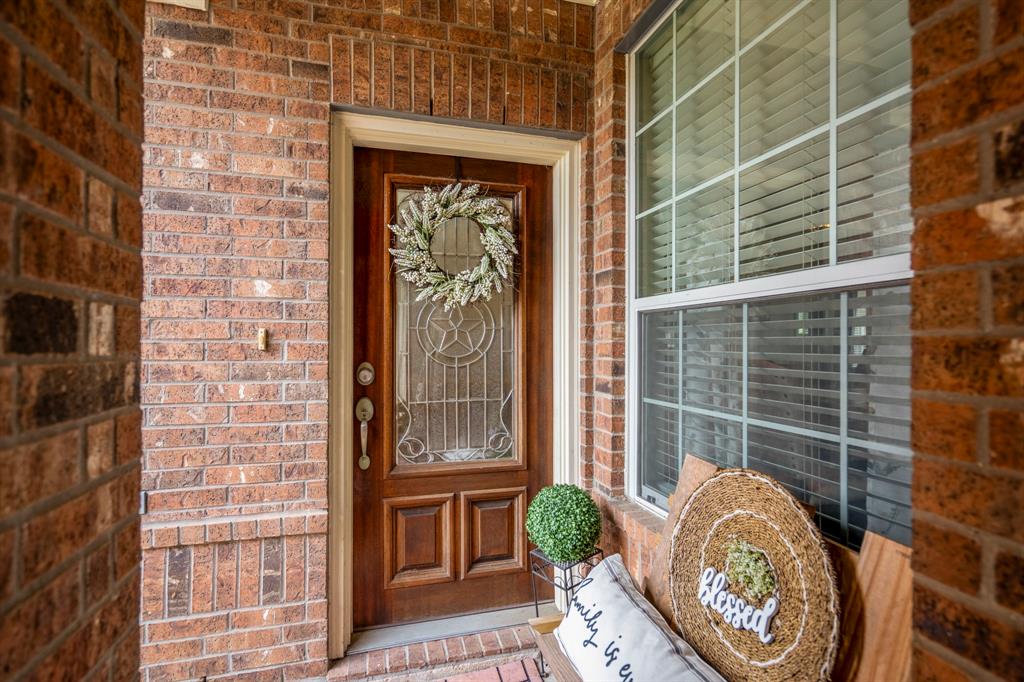
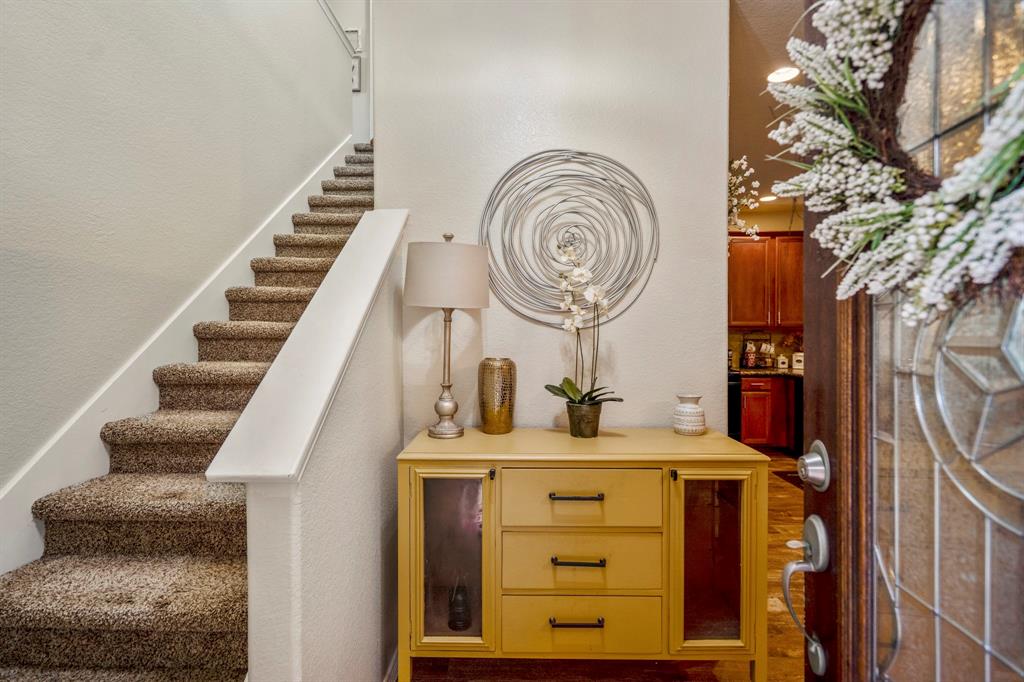
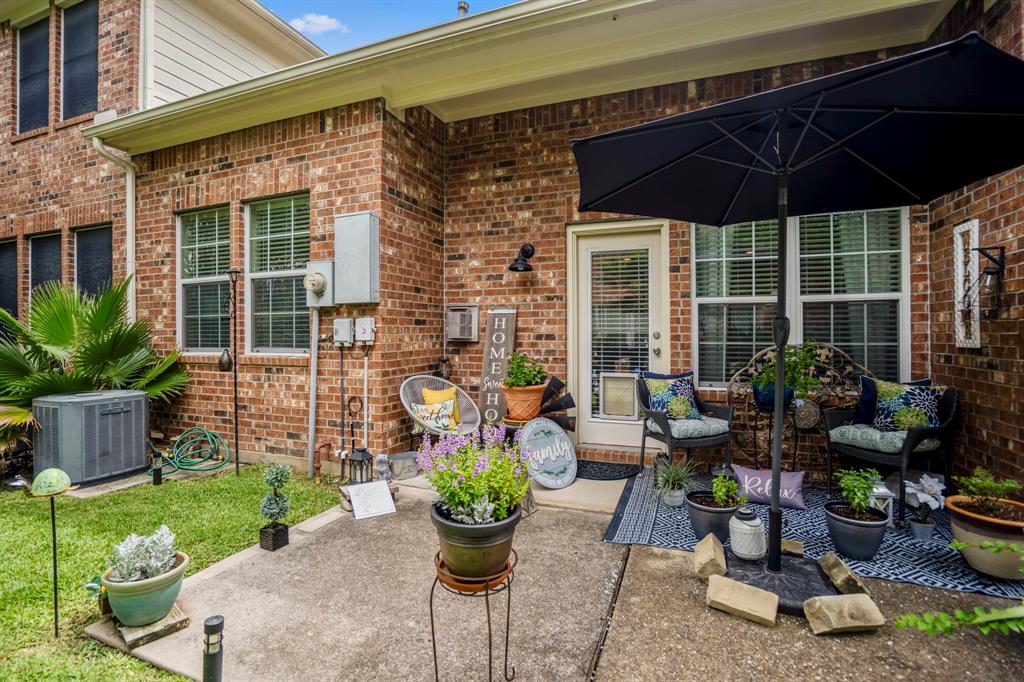
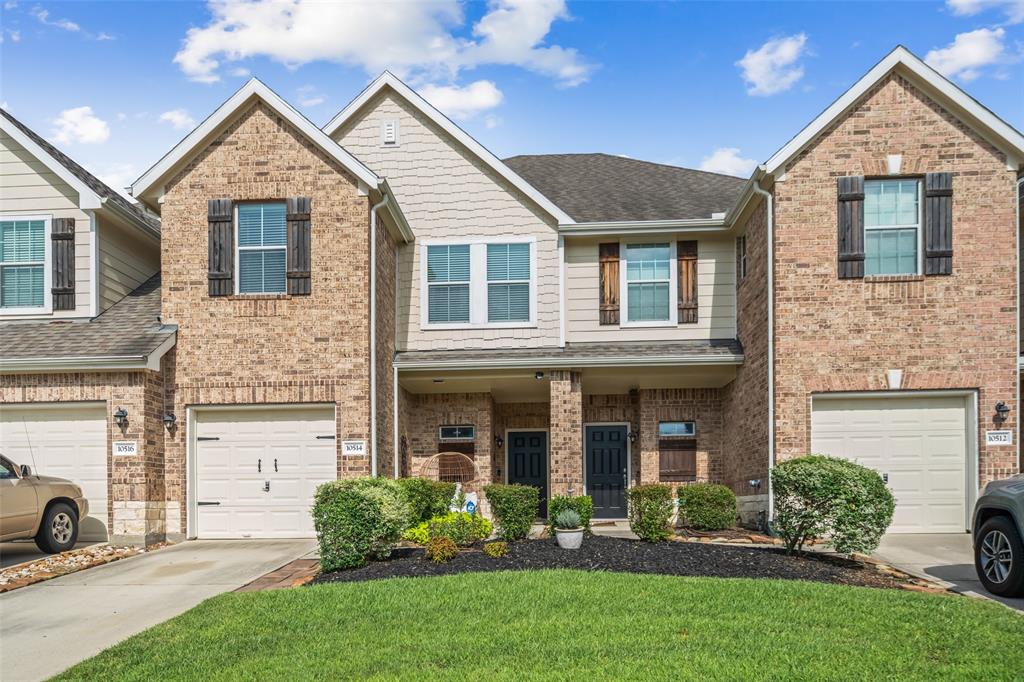
Fabulous townhome in the gated Retreat at Gleannloch Farms! A custom leaded glass door opens to a spacious floor plan with soaring ceilings, large living/dining areas, and an open kitchen--ideal for entertaining. Features include hardwood-look tile, recessed lighting, four ceiling fans, wood blinds, and abundant natural light. One secondary bedroom with full bath downstairs; upstairs, the oversized primary suite offers a sitting area, an ensuite bath with double sinks, a soaking tub, a separate shower, and a walk-in closet. Flexible upstairs space makes a great game room, office, or gym. Utility room with extra storage. Low-maintenance patio with wrought iron fencing; front yard maintained by HOA. Located on a quiet cul-de-sac with green space, close to shopping, dining, Hwy 99, 249 & I-45. Enjoy community pools, parks, trails & Gleannloch Pines Golf Club. Welcome home!
Open House
Sunday, Jul 6
1:00 PM - 3:00 PM
Property Features
Location Information
County
Harris
Longitude
-95.554915
MLS Area
Spring/Klein/Tomball
Subdivision
Retreat At Gleannloch Farms Sec 1
Latitude
30.036248
Directions
From 249, east on Spring Cypress, Left on Champion Forest, Right on Eastloch Ct.. Right on Serenity Loch, gate code in showing instructions), Right on Sunset Loch then Right Syndee Loch Ct. Home on left.
Interior Features
Total Rooms
6
Has Fireplace
Yes
Room Descriptions
10x10 Dining Room, 11x10 Kitchen, 11x9 Bedroom, 11x9 Game Room, 15X13 Living Room, 18x13 Primary Bedroom
Fireplace Description
Deck, Patio, Tennis Court(s)
Interior
Breakfast Bar, Double Vanity, Granite Counters, High Ceilings, Kitchen/Family Room Combo, Soaking Tub, Separate Shower, Tub Shower, Vanity, Walk-In Pantry, Ceiling Fan(s), Programmable Thermostat
Exterior Features
Style
Traditional
Has Garage
Yes
Stories
2
Garage Spaces
2
Is New Construction
No
Has a Pool
No
Construction
Brick, Cement Siding
Lot Size in Acres
0
Exterior
Deck, Patio, Tennis Court(s)
Lot Size in Sq. Ft.
2,250
Parking Description
Attached, Garage
Is One Story
No
School
School District
Klein
Middle School
DOERRE INTERMEDIATE SCHOOL
Elementary School
HASSLER ELEMENTARY SCHOOL
High School
KLEIN CAIN HIGH SCHOOL
Additional Information
Finance Available
Cash, Conventional, FHA, VA Loan
Year Built
2005
Property Type
CND
Status
Active
Property SubType
Townhouse
Similar Listings
Mortgage Calculator
$1,330
per month
30 Year Fixed. 3.52% Interest Rate.
Principal + Interest
$1,027
Monthly Tax
$237
Monthly Insurance
$66
yrs
%
$
$
Based on a fully amortized fixed rate loan. Ask your agent for the tax rates in your area. Insurance estimate is based on an average cost, your final premium cost will be determined by the type of coverage you select. This program only provides an estimate.
Schools
Walk Score
Real Estate IDX Powered by iHomefinder