
186 KNOTTY OAK, LIVINGSTON, TX 77351
Homes for sale in Livingston.
Homes for sale in 77351.
186 Knotty Oak
Livingston, TX 77351
List Price$110,000
Listing #71400613
2
Bedrooms
2 full
Bathrooms
896
Square Feet
House
Type
About This Property
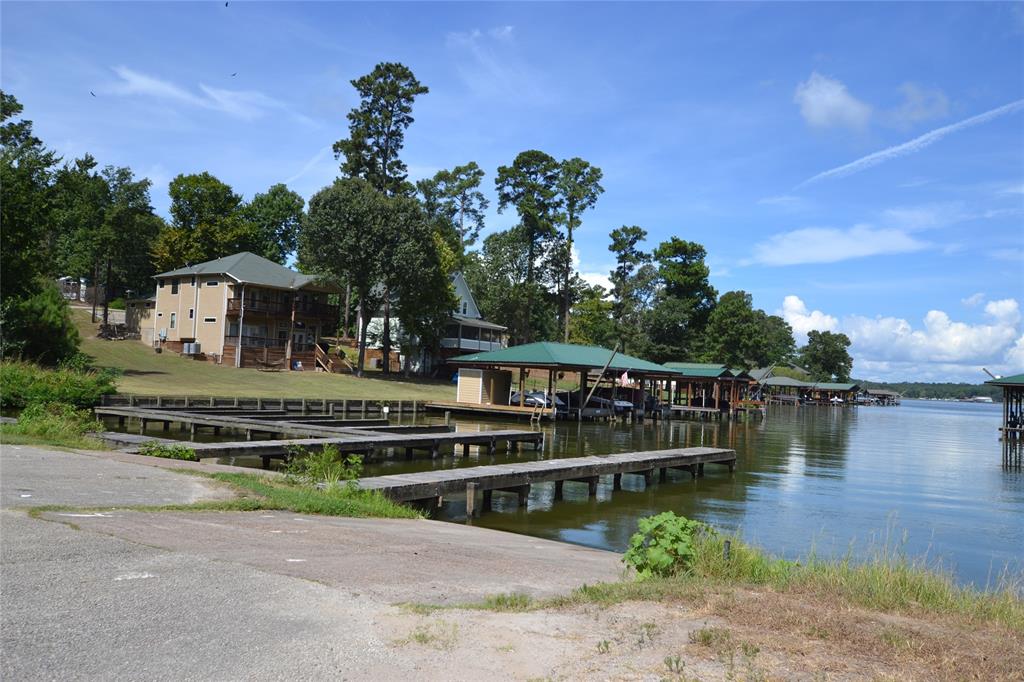
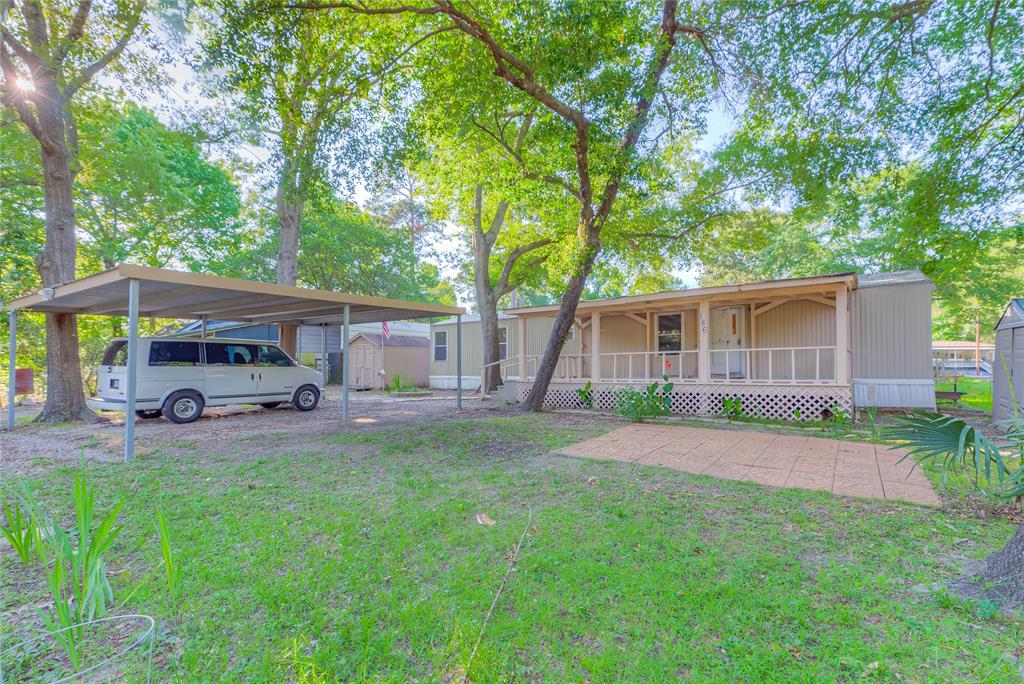
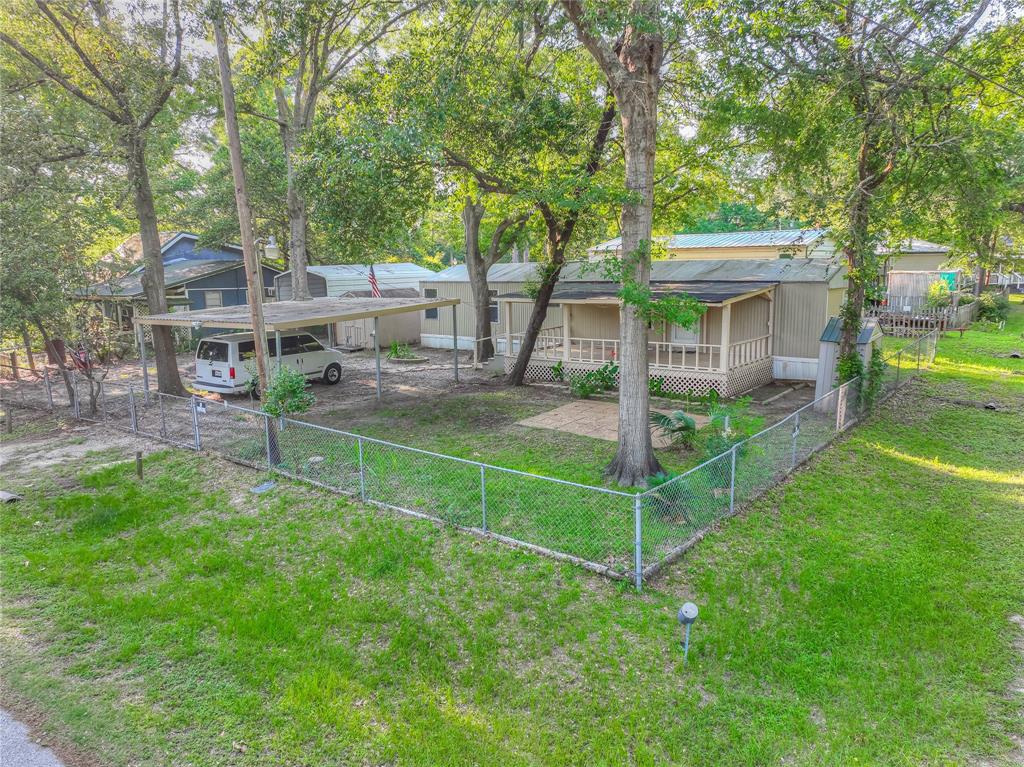
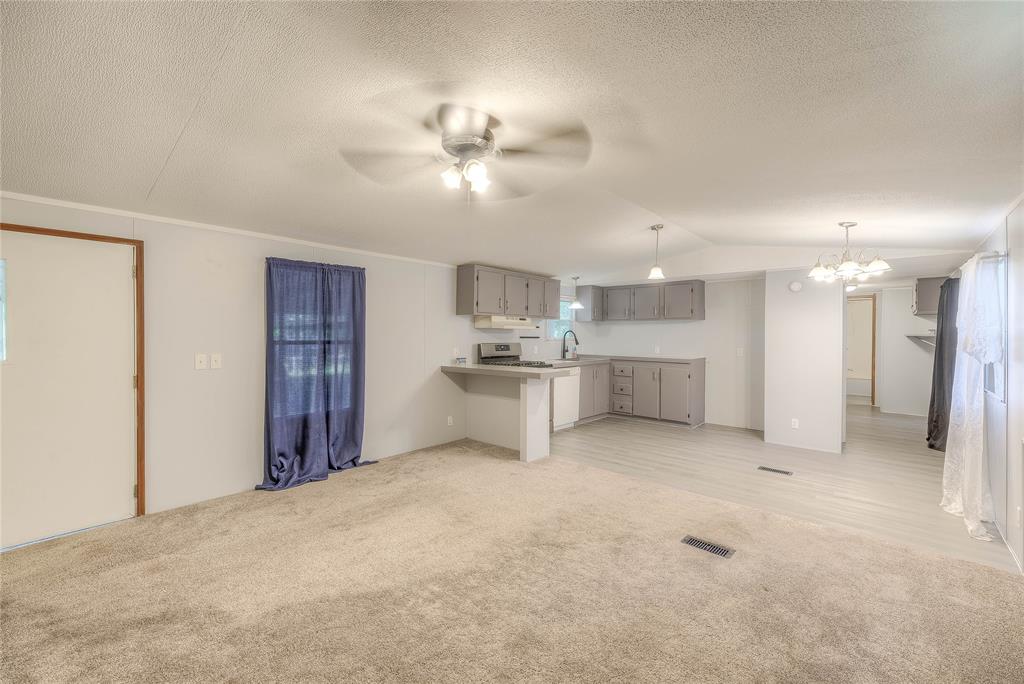

Step right up to this delightful gem nestled in the coveted Lake Livingston subdivision! Freshly spruced up, this home flaunts 2 bedrooms, 2 baths, a nifty 2-car detached carport, plus a bonus RV or boat storage/cover. Need a tinkering spot? Check out the 11 x 8 workshop/storage building! The whole property is wrapped up like a gift with a secure fence, boasting 2 gated driveways for a dash of convenience and a 7 x 3.5 storage hideaway. Kick back on the spacious front porch with your morning brew before setting sail on Lake Livingston. With controlled access to the subdivision, you'll drift into serenity. Dive into adventure with 3 boat ramps and fishing piers, or embrace luxury with a swimming pool, clubhouse, and play area. Cedar Point Subdivision cranks up the fun with Friday night Bingo, Saturday Poker and Corn hole tournaments, Thursday Teen Nights, Golf Cart Parades, and more! Your perfect weekend retreat or investment property awaits, right on the water!
Property Features
Location Information
County
Polk
Geo Market Area
Lake Livingston Area
MLS Area
44
Subdivision
Cedar Point
Latitude
30.802775
Directions
From Livingston (walmart) travel 190 W for 9.3 miles. Turn left into Cedar Point on Cedar Point Dr. When arriving at gated entrance, provide a business card to the gate guard. Once through entrance travel 0.6 mile and turn right on Plum Tree and go 0.2 miles and turn left on Wild Oak. Travel 0.2 miles and take a right on Knotty Oak. Home will be on the right- will see my sign in yard near road.
Longitude
-95.070799
Interior Features
Total Rooms
7
Primary Bathroom Description
Primary Bath: Tub/Shower Combo, Secondary Bath(s): Tub/Shower Combo
Room Descriptions
10 x 5.5 Utility, 12 x 10 Primary Bedroom, 15 x 10 Bedroom, 15 x 10.5 Kitchen, 15 x 14 Living Room, 5 x 8 Primary Bath, 7 x 5 Bath
Has Fireplace
No
Bedroom Description
All Bedrooms Down, Walk-In Closet
Exterior Features
Style
Other Style
Has a Pool
No
Stories
1
Acre Range
0 Up To 1/4 Acre
Is New Construction
No
Lot Description
Cleared, Corner
Exterior
Controlled Subdivision Access, Fully Fenced, Porch, Private Driveway, Storage Shed, Workshop
Lot Size in Acres
0.15
Siding
Other, Wood
Lot Size in Sq. Ft.
6,300
Has Garage
No
Is One Story
Yes
Garage Spaces
0
School
School District
Onalaska
Middle School
ONALASKA JR/SR HIGH SCHOOL
Elementary School
ONALASKA ELEMENTARY SCHOOL
High School
ONALASKA JR/SR HIGH SCHOOL
Additional Information
Finance Available
Cash Sale, Conventional
Year Built
1995
Property Type
SFR
Status
Active
Property SubType
Single-Family
Similar Listings
Mortgage Calculator
$512
per month
30 Year Fixed. 3.52% Interest Rate.
Principal + Interest
$396
Monthly Tax
$91
Monthly Insurance
$25
yrs
%
$
$
Based on a fully amortized fixed rate loan. Ask your agent for the tax rates in your area. Insurance estimate is based on an average cost, your final premium cost will be determined by the type of coverage you select. This program only provides an estimate.
Schools
Walk Score
Real Estate IDX Powered by iHomefinder