
18530 CANOE BROOK, SAN ANTONIO, TX 78258
Homes for sale in San Antonio.
Homes for sale in 78258.
18530 Canoe Brook
San Antonio, TX 78258
List Price$699,888
Listing #1881392
5
Bedrooms
3 full, 1 partial
Bathrooms
3,428
Square Feet
House
Type
About This Property
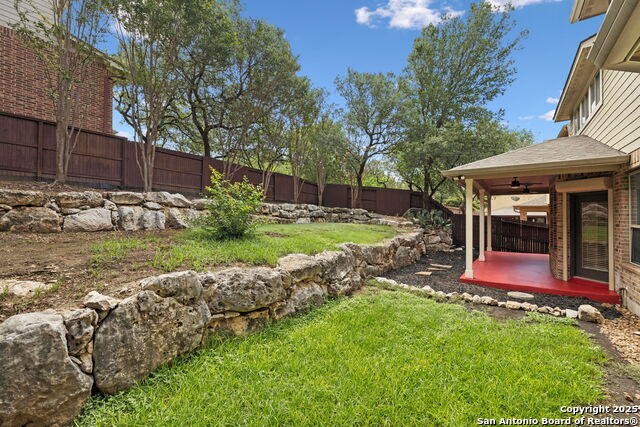
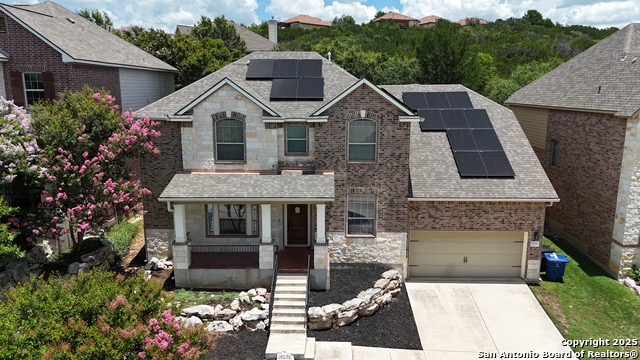
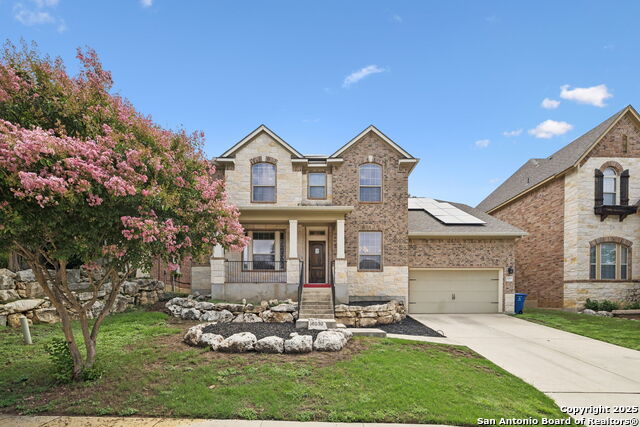
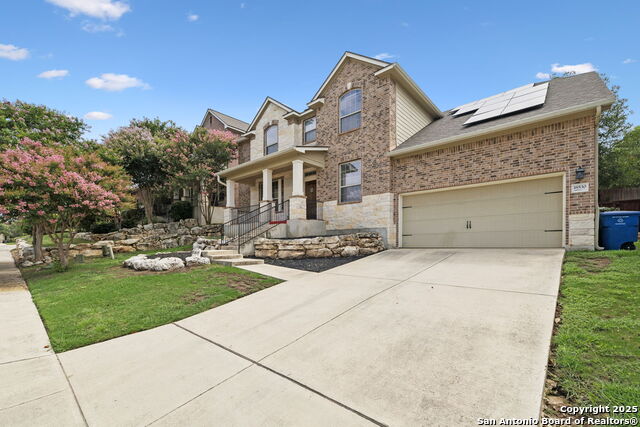
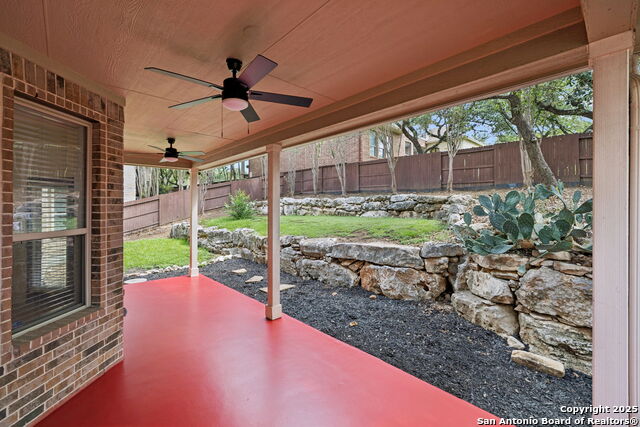
Beautiful home for sale through seller finance with a low downpayment option available or rent. You've got to check out this stunning 5-bed plus office, movie room and game room, 3.5-bath home in the gated Rogers Ranch community-it's tucked away on a quiet cul-de-sac and has everything! The open floor plan is massive with nearly 3,800 sq ft, soaring ceilings, a gorgeous stone fireplace, and a dream kitchen with granite counters, gas cooktop, built-ins, and a walk-in pantry. The primary suite is downstairs with a spa-like bathroom, and upstairs there's a huge media room and game room! It even has a 3-car garage with epoxy floors, new roof, dual-zone HVAC, and a beautifully landscaped backyard with a covered patio. Plus, the neighborhood has a pool, courts, trails, and top-rated schools-it's a total gem!
Virtual Tour
Listing Courtesy of Cesar Garcia, Keller Williams Heritage (830) 872-5507
Property Features
Location Information
County
Bexar
MLS Area
1801
Neighborhood Amenities
Controlled Access, Pool, Tennis, Park/Playground, Jogg
Subdivision
ROGERS RANCH
Interior Features
Room Dimensions
Dining: 11x14, Kitchen: 12x16, Family: 16x21, MasterBR: 13x18, BR2: 16x14, BR3: 13x12, BR4: 11x12
Has Family Room
Yes
Interior
Two Living Area, Separate Dining Room, Eat-In Kitchen, Two Eating Areas, Island Kitchen, Breakfast Bar, Walk-In Pantry, Study/Library, Game Room, Media Room, Utility Room Inside, High Ceilings, Open Floor Plan
Fireplace Description
Not Applicable
Master Bedroom Description
DownStairs, Walk-In Closet, Full Bath
Heating
Central
Master Bathroom Description
Tub/Shower Separate, Double Vanity, Garden Tub
Heating Fuel
Natural Gas, Solar
1/2 Baths
1
Cooling
One Central
Has Dining Room
Yes
Floors
Carpeting, Ceramic Tile, Wood, Laminate
Exterior Features
Style
Two Story
Parking Description
Two Car Garage
Construction
Pre-Owned
Has Garage
Yes
Exterior
Patio Slab, Covered Patio, Deck/Balcony, Privacy Fence, Sprinkler System, Double Pane Windows, Has Gutters, Special Yard Lighting, Mature Trees
Garage Spaces
2
Manufacturer
David Weekly Homes
Pool/Spa Description
None
Foundation
Slab
Lot Size
0.179
Roof
Composition
Lot Description
Cul-de-Sac/Dead End
Water / Sewer
City
School
School District
Northside
Jr. High School
Rawlinson
Elementary School
Blattman
High School
Clark
Additional Information
Proposed Terms
Wraparound
Status
New
Property Type
SFR
HOA Fee
$176
Property SubType
Single Family Detached
HOA Frequency
Quarterly
Year Built
2009
Has a Game Room
Yes
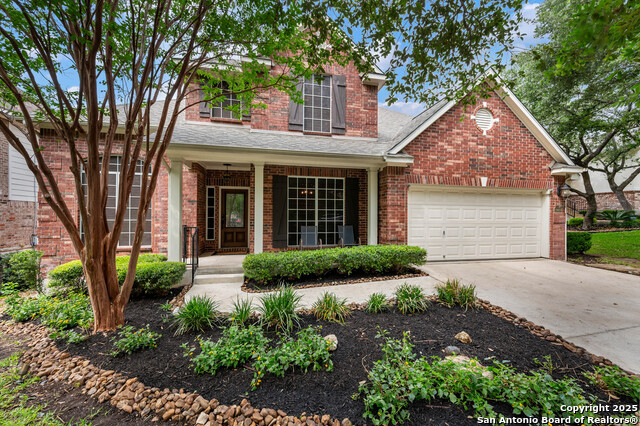
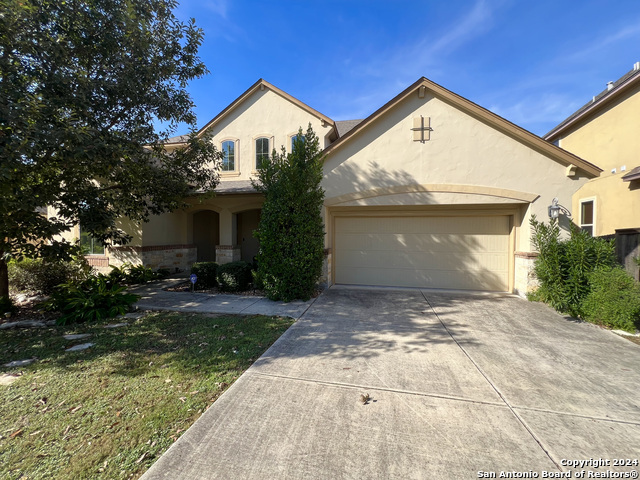
Similar Listings

Mortgage Calculator
$3,268
per month
30 Year Fixed. 3.52% Interest Rate.
Principal + Interest
$2,522
Monthly Tax
$583
Monthly Insurance
$163
yrs
%
$
$
Based on a fully amortized fixed rate loan. Ask your agent for the tax rates in your area. Insurance estimate is based on an average cost, your final premium cost will be determined by the type of coverage you select. This program only provides an estimate.
Schools
Walk Score
Real Estate IDX Powered by iHomefinder