
18523 WATERFALL CREEK WAY, CYPRESS, TX 77429
Homes for sale in Cypress.
Homes for sale in 77429.
18523 Waterfall Creek Way
Cypress, TX 77429
List Price$585,000
Listing #37440012
4
Bedrooms
3 full, 1 partial
Bathrooms
3,321
Square Feet
House
Type
About This Property
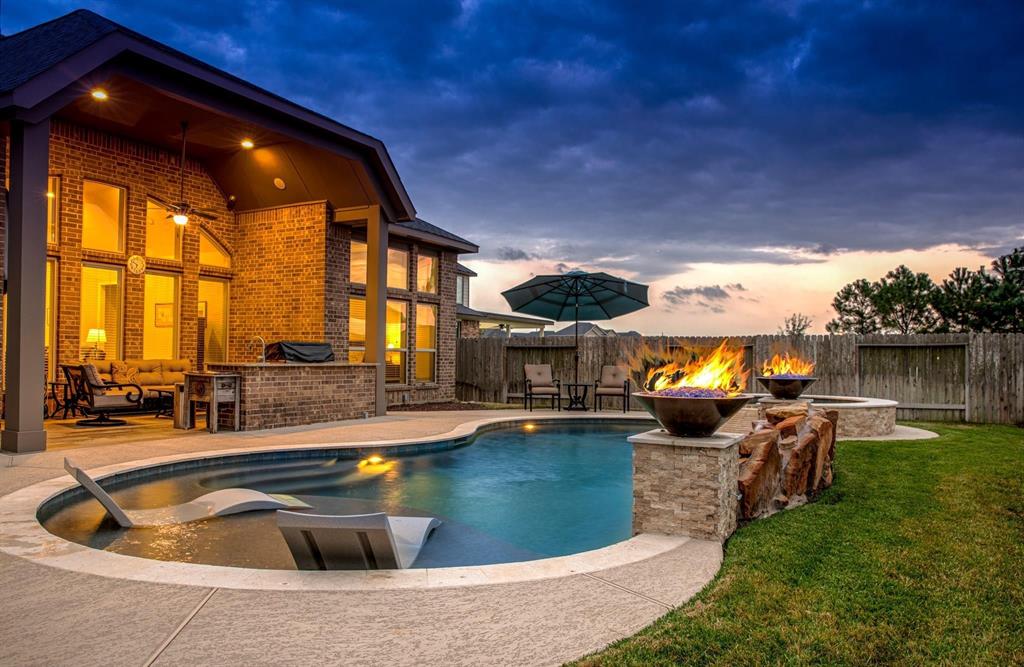
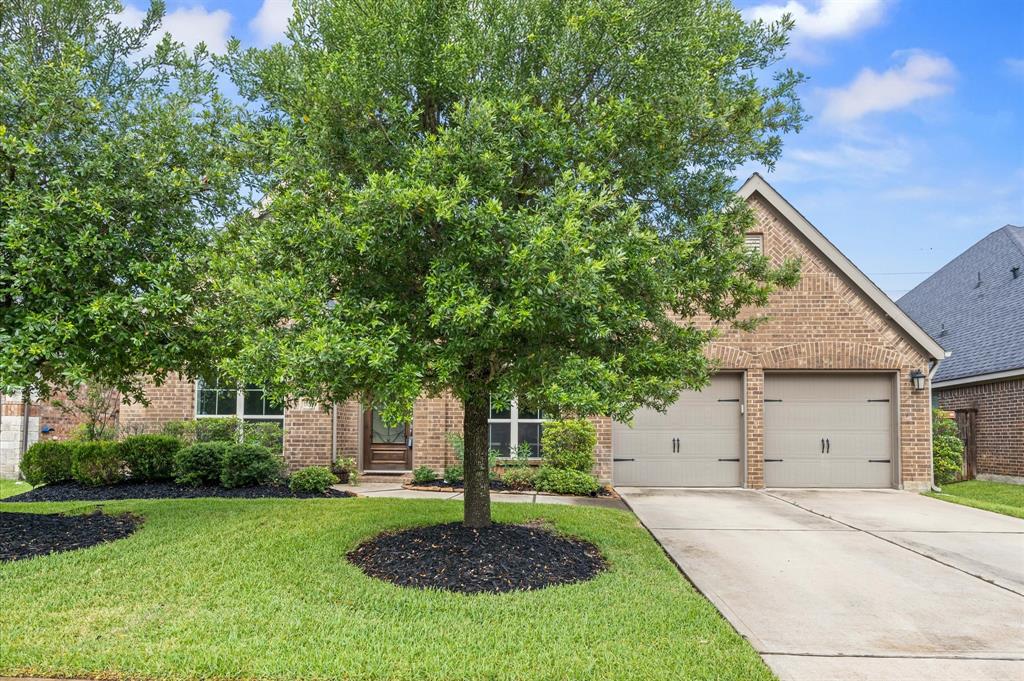
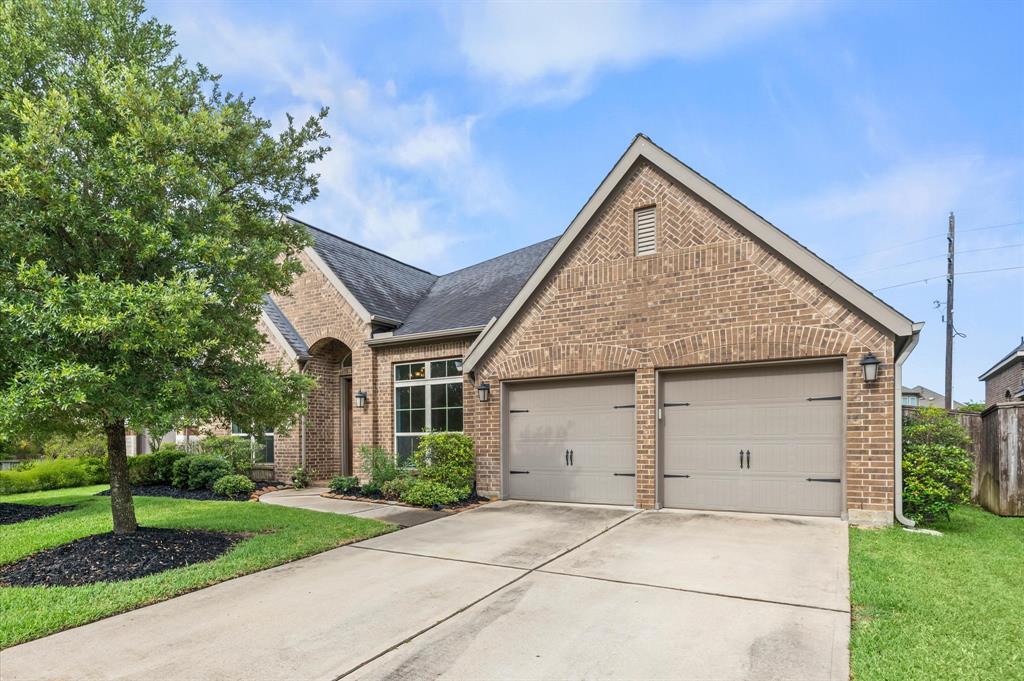
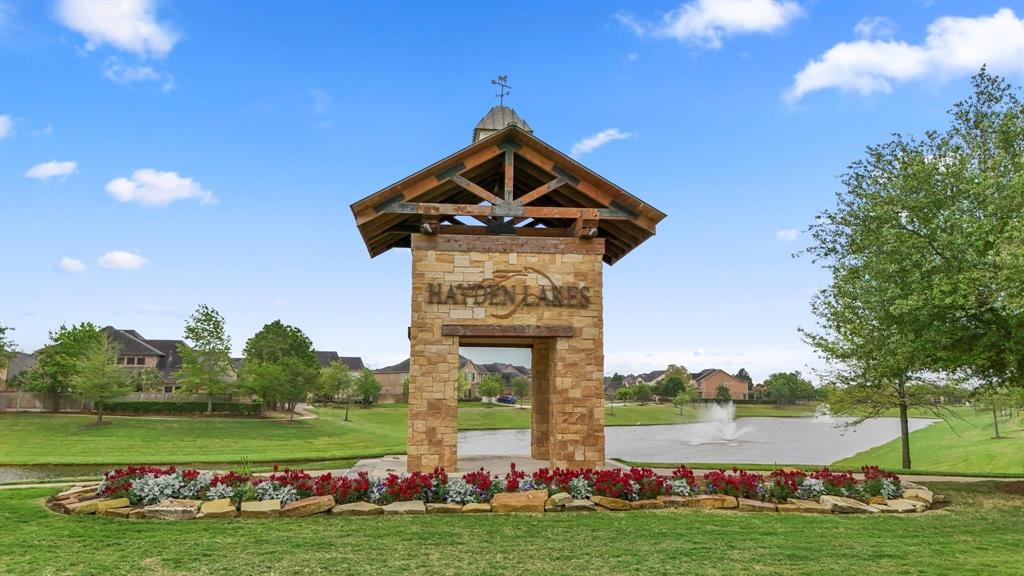
Gorgeous Perry Home in Hayden Lakes! Rare single-story flrplan w/an incredible backyard oasis! Resort style pool, cov'd patio w/outdoor cooking, side yard+plenty of rm for additional patio furniture & guests. This 4 bed/3.5 bath(walk-in closets)includes a guest suite w/a dedicated full bath! Ideal formal dining rm, study + an incredible GMRM! TRUE CHEF'S KITCHEN! Soft closing drawers & cabinets, sep premium commercial-grade DCS 6-burner gas range w/conv oven, powerful Zepyr range hood + additional conv wall oven, new dishwasher, large granite prep island, butlers pantry w/wine fridge, walk-in pantry, all w/a highly desirable layout! HUGE living rm w/14 ft ceilings, wall of windows overlooking the backyd, cozy fireplace w/cast stone & beautiful wooden flrs. MUD room, private 1/2 bath, 3 car tandem garage, spklr sys, XTRA storage, beautiful entry. Recently serviced HVAC & pool equip. Hayden Lakes offers 5 lakes (stocked for catch & release) 2 playgrds, Rec Ctr, trails, dog park & more!
Virtual Tour
Property Features
Location Information
County
Harris
Longitude
-95.647293
LegalSubdivision
Hayden Lakes
Geo Market Area
Tomball South/Lakewood
MLS Area
35
Subdivision
Hayden Lakes Sec 8
Latitude
30.037692
Directions
From 249: Head south on Telge, east on Boudreaux, south on Autumn Bend Drive, east on Sedona Bend Drive as it turns into Wildpoint Drive, right on Elrington Blf Xing, right on Waterfall Crk Way. Home is on the right.
Interior Features
Primary Bedroom on Main
Yes
Primary Bathroom Description
Half Bath, Primary Bath: Double Sinks, Primary Bath: Separate Shower, Primary Bath: Soaking Tub, Secondary Bath(s): Tub/Shower Combo
Total Rooms
11
1/2 Baths
1
Room Descriptions
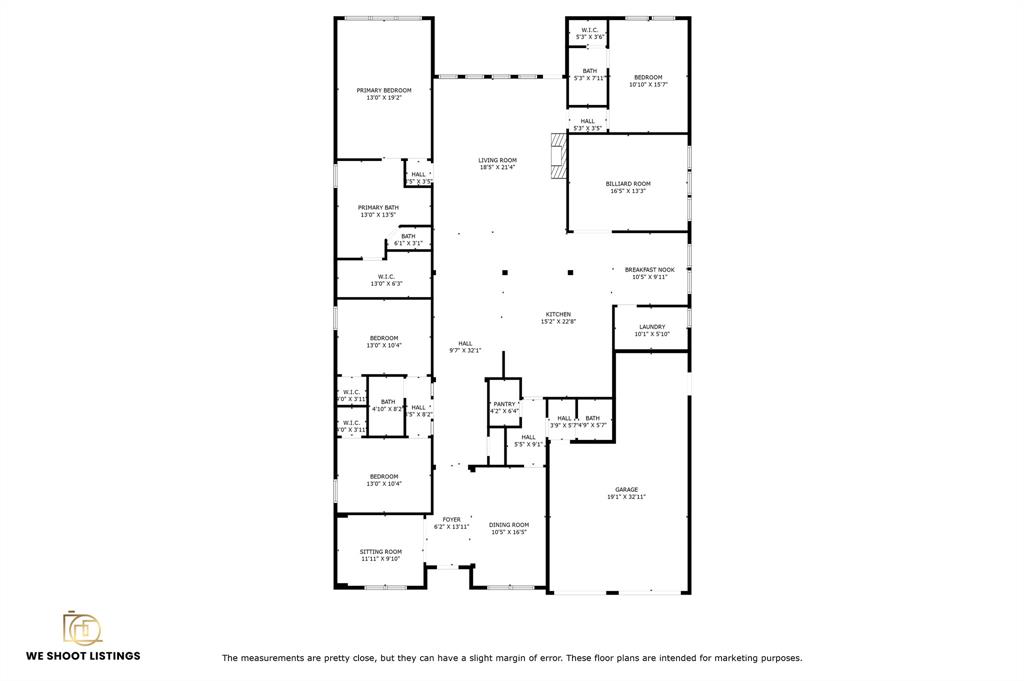
10x12 Home Office/Study, 10x16 Dining Room, 10x6 Utility, 12x11 Bedroom, 13x11 Bedroom, 13x17 Game Room, 13x19 Primary Bedroom, 14x13 Kitchen, 15x11 Guest Suite, 17x10 Breakfast, 18x27 Living Room
Has Fireplace
Yes
Bedroom Description
All Bedrooms Down, Primary Bed - 1st Floor, Walk-In Closet
Fireplace Description
Gas Connections, Gaslog Fireplace
Exterior Features
Style
Traditional
Garage Spaces
3
Stories
1
Has a Pool
Yes
Is New Construction
No
Acre Range
0 Up To 1/4 Acre
Exterior
Back Yard, Back Yard Fenced, Covered Patio/Deck, Exterior Gas Connection, Patio/Deck, Side Yard, Spa/Hot Tub, Sprinkler System
Lot Description
Subdivision Lot
Siding
Brick, Cement Board, Stone, Wood
Lot Size in Acres
0.215
Parking Description
Attached Garage, Oversized Garage, Tandem
Lot Size in Sq. Ft.
9,385
Has Garage
Yes
Is One Story
Yes
School
School District
Tomball
Middle School
GRAND LAKES JUNIOR HIGH SCHOOL
Elementary School
WEST ELEMENTARY (TOMBALL)
High School
TOMBALL MEMORIAL H S
Additional Information
Finance Available
Cash Sale, Conventional, FHA, VA
Year Built
2015
Property Type
SFR
Status
Active
Property SubType
Single-Family
Similar Listings
Mortgage Calculator
$2,731
per month
30 Year Fixed. 3.52% Interest Rate.
Principal + Interest
$2,108
Monthly Tax
$487
Monthly Insurance
$136
yrs
%
$
$
Based on a fully amortized fixed rate loan. Ask your agent for the tax rates in your area. Insurance estimate is based on an average cost, your final premium cost will be determined by the type of coverage you select. This program only provides an estimate.
Schools
Walk Score
Real Estate IDX Powered by iHomefinder