
{listingAddress}
Homes for sale in Humble.
Homes for sale in 77346.
18522 Skippers Helm
Humble, TX 77346
List Price$429,900
Listing #37495988
5
Bedrooms
3 full
Bathrooms
3,235
Square Feet
House
Type
About This Property
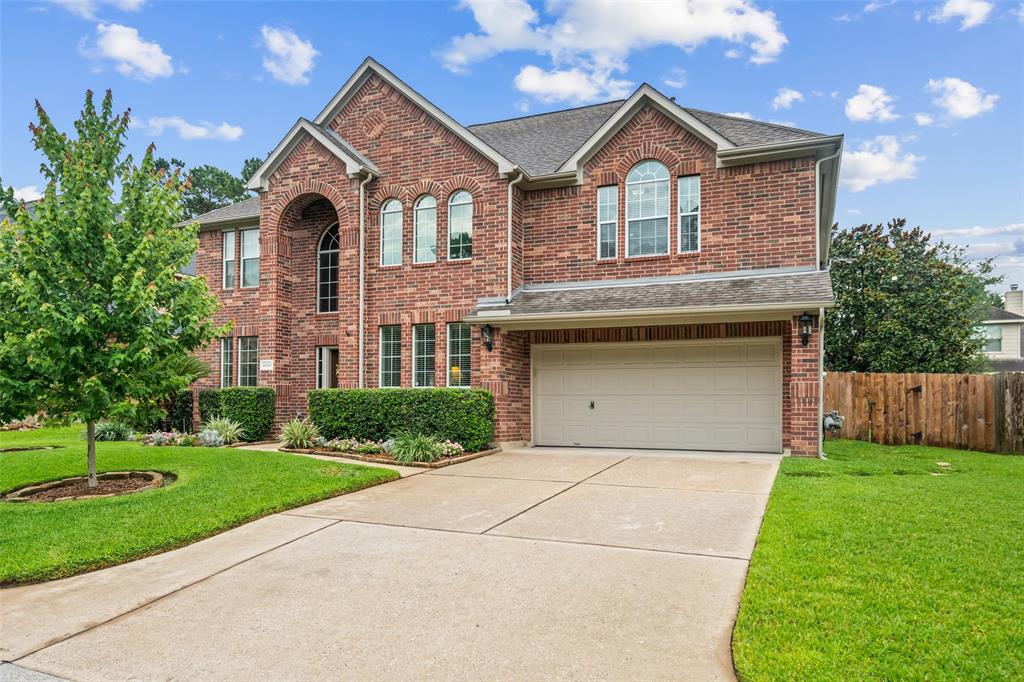
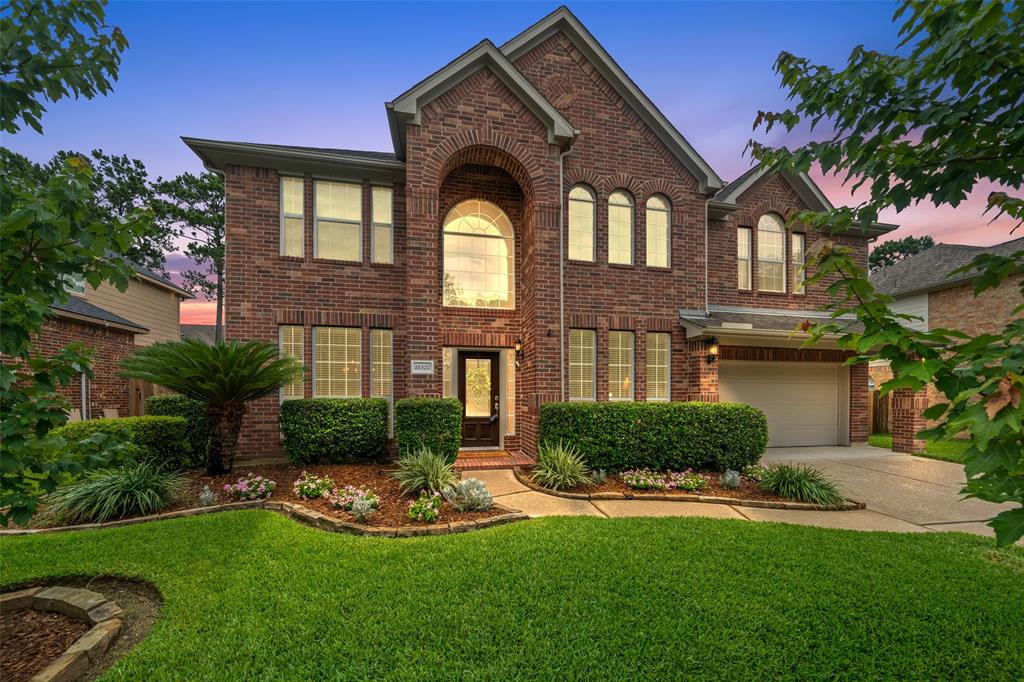
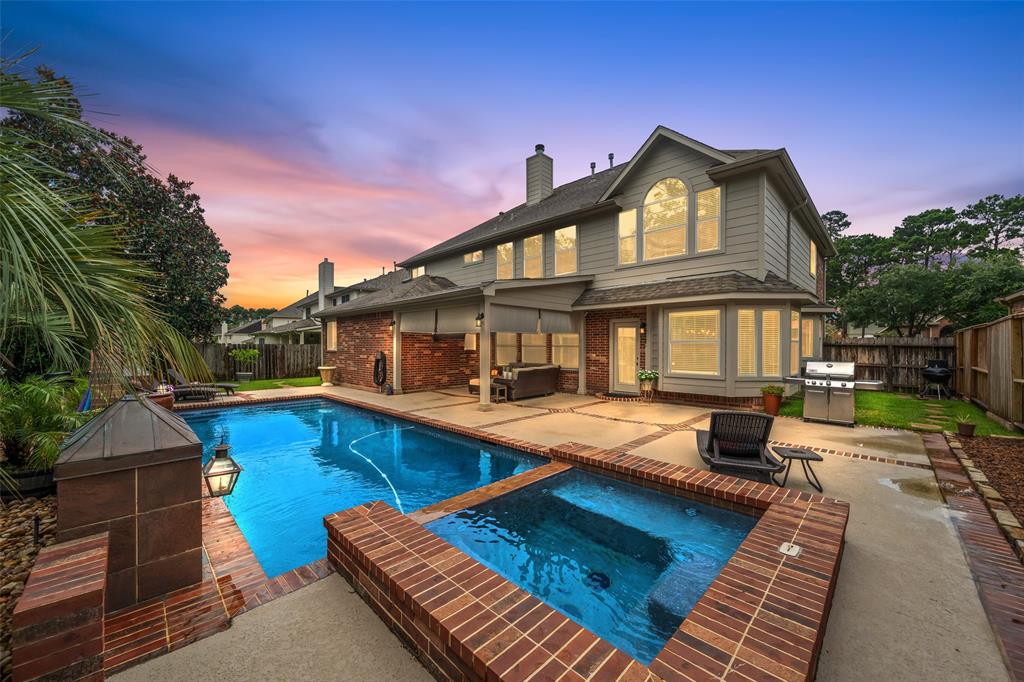
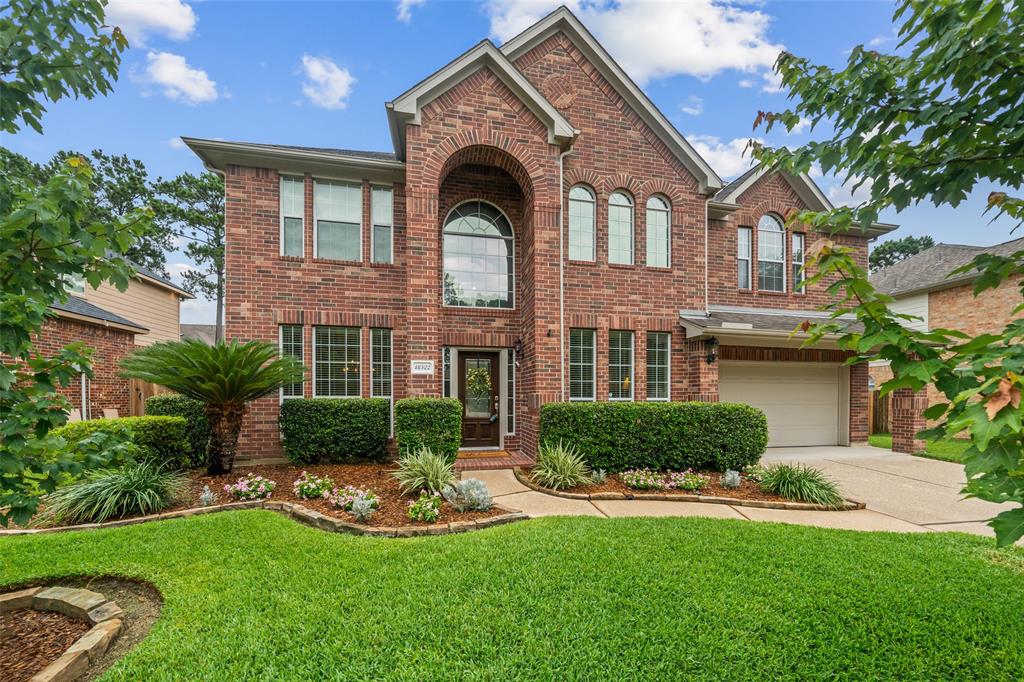
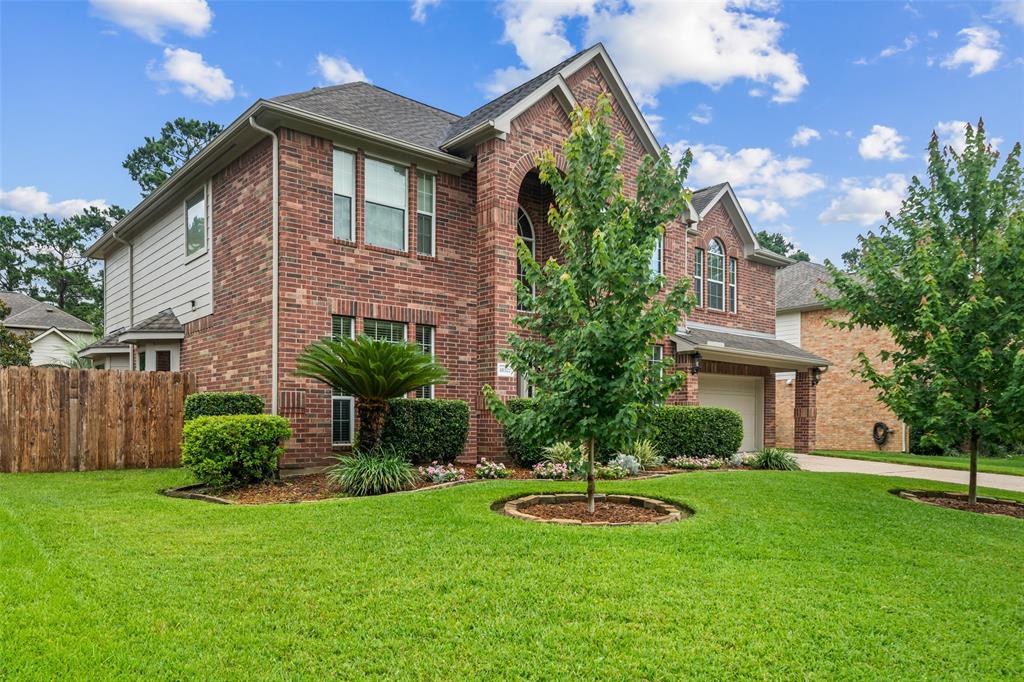
Step into this immaculate well kept home with your own private custom swimming pool/ spa with fountains and gas lanterns., pool is designed with a New Orleans style flair. Impressive two story entry with iron staircase with hardwood treads open to two story formal living room/ optional study. Hardwood flooring through out this home, many upgrades including, renovated master bath shower with new subway tile and frameless glass doors, a/c and furnaces updated approx. 3 years ago, oven and cooktop and microwave in 2024, dishwasher in 2025, roof 2018, whole house surge protector. Home offers 5 bedrooms with guest bedroom with full bath located on first floor, primary and 3 additional guest rooms upstairs, total of 3 full baths. Large island kitchen with granite counters is open to family room with classic brick look fireplace, and built ins. Game room/media room on second floor. Large rear covered patio to enjoy the shade along with your own salt water pool on those hot days.
Property Features
Location Information
County
Harris
Geo Market Area
Atascocita South
MLS Area
1
Subdivision
Walden On Lake Houston
Latitude
29.986732
Directions
West Lake Houston Parkway to Walden entrance at Aerobic, left on Bluewater Cove, will turn into Sports Haven, left on Malardcrest, right on Regatta, left on Catamaran , left on Skippers Helm
Longitude
-95.142082
Interior Features
Total Rooms
11
Primary Bathroom Description
Full Secondary Bathroom Down, Primary Bath: Double Sinks, Primary Bath: Jetted Tub, Primary Bath: Separate Shower, Secondary Bath(s): Double Sinks, Vanity Area
Room Descriptions
12x10 Breakfast, 12x11 Dining Room, 13x11 Living Room, 13x12 Bedroom, 13x13 Bedroom, 14x11 Bedroom, 14x11 Bedroom, 15x13 Kitchen, 16x16 Family, 18x13 Primary Bedroom, 20x15 Game Room
Has Fireplace
Yes
Bedroom Description
1 Bedroom Down - Not Primary BR, En-Suite Bath, Primary Bed - 2nd Floor, Walk-In Closet
Fireplace Description
Gas Connections
Exterior Features
Style
Traditional
Has a Pool
Yes
Stories
2
Golf Course
Yes
Is New Construction
No
Acre Range
0 Up To 1/4 Acre
Exterior
Back Yard Fenced, Covered Patio/Deck, Sprinkler System
Lot Description
Cul-De-Sac, In Golf Course Community
Siding
Brick, Cement Board, Wood
Lot Size in Acres
0.181
Parking Description
Attached Garage, Tandem
Lot Size in Sq. Ft.
7,871
Has Garage
Yes
Is One Story
No
Garage Spaces
3
School
School District
Humble
Middle School
ATASCOCITA MIDDLE SCHOOL
Elementary School
MAPLEBROOK ELEMENTARY SCHOOL
High School
ATASCOCITA HIGH SCHOOL
Additional Information
Finance Available
Cash Sale, Conventional, FHA, VA
Year Built
2004
Property Type
SFR
Status
Active
Property SubType
Single-Family
Similar Listings

Mortgage Calculator
$2,007
per month
30 Year Fixed. 3.52% Interest Rate.
Principal + Interest
$1,549
Monthly Tax
$358
Monthly Insurance
$100
yrs
%
$
$
Based on a fully amortized fixed rate loan. Ask your agent for the tax rates in your area. Insurance estimate is based on an average cost, your final premium cost will be determined by the type of coverage you select. This program only provides an estimate.
Schools
Walk Score
Real Estate IDX Powered by iHomefinder