
18514 GOLDEN MAIZE, SAN ANTONIO, TX 78258
Homes for sale in San Antonio.
Homes for sale in 78258.
List Price$675,000
18514 Golden Maize
San Antonio, TX 78258
Listing #1960424
5
Bedrooms
4 full
Bathrooms
3,571
Square Feet
House
Type
About This Property
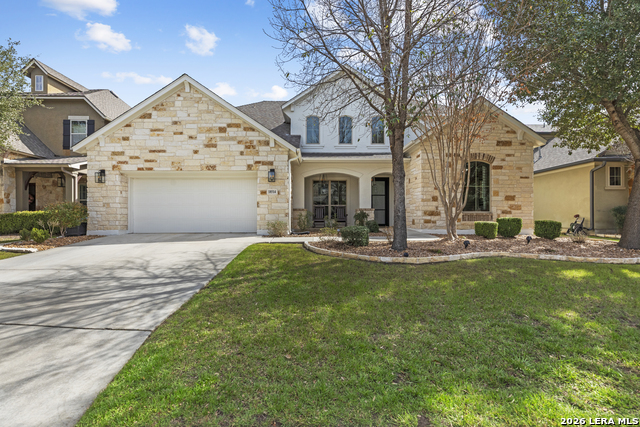
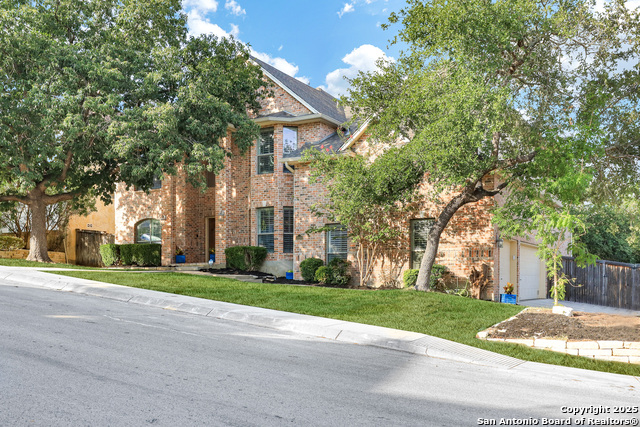
Stunning Stone & Stucco Sitterle Home in Rogers Ranch. This beautiful 5br 4bth two-story home welcomes you with soaring ceilings at the entry and interior balconies overlooking the dining area, creating an open, elegant feel from the moment you walk in. Recently installed glass and metal front and back doors add a modern touch, complemented by recent exterior paint and front exterior light fixtures that enhance the home's curb appeal. The primary suite is downstairs, along with a secondary bedroom and full bath, perfect for guests, parents, or anyone who prefers first-floor living. The secondary bedroom also works well as a private study. Enjoy a spacious kitchen with a large island, ideal for gathering and entertaining. Tile flooring highlights the main living areas downstairs, with wood flooring in the primary suite, downstairs secondary bedroom, and upstairs loft. Step outside to a standout covered patio featuring beautiful tongue-and-groove wood ceilings and a fireplace, the perfect space to relax year-round. The xeriscaped backyard offers low maintenance and backs to a greenbelt for added privacy. Located in a gated community with great HOA amenities and a prime location near 281, I-10, La Cantera, and The Rim.
Seller's Representative
Keller Williams City-View
Similar Listings

Schools
Walk Score

© 2026 LERA MLS. All rights reserved.
© 2026 LERA MLS. All rights reserved.
The data relating to real estate on this website comes in part from the Internet Data Exchange (IDX) Program of the LERA MLS. IDX information is provided exclusively for consumers' personal non-commercial use and may not be used for any purpose other than to identify prospective properties consumers may be interested in purchasing. All Information Is Deemed Reliable But Is Not Guaranteed Accurate.
LERA MLS data last updated at July 30, 2026, 8:53 PM CT
Real Estate IDX Powered by iHomefinder