
18462 SUNRISE PINES DRIVE, MONTGOMERY, TX 77316
Homes for sale in Montgomery.
Homes for sale in 77316.
18462 Sunrise Pines Drive
Montgomery, TX 77316
List Price$249,900
Listing #96138321
About This Property
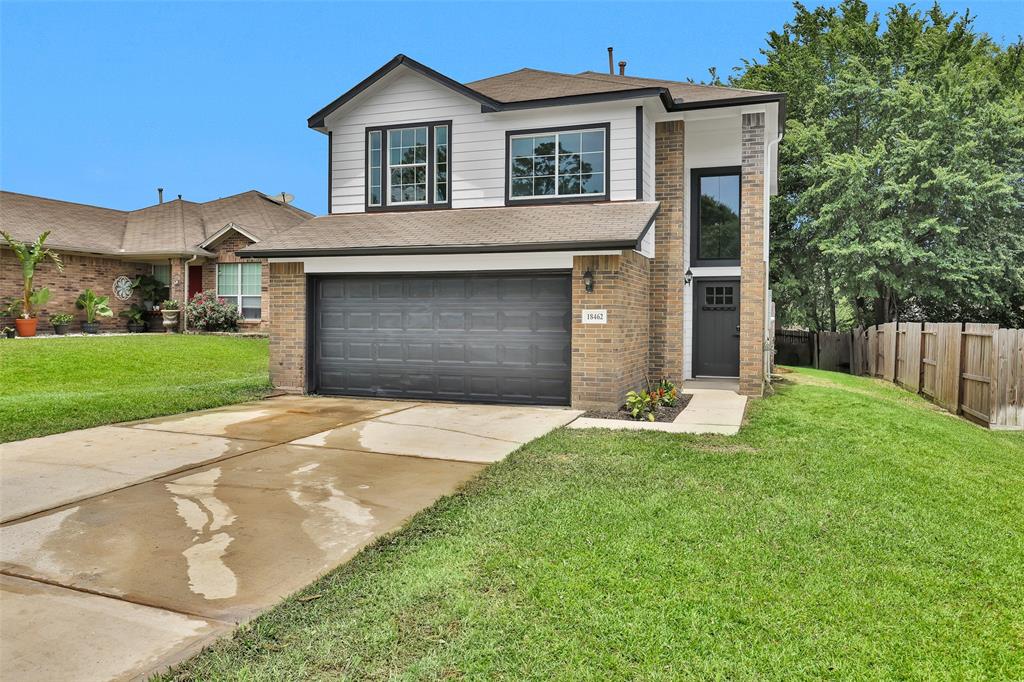
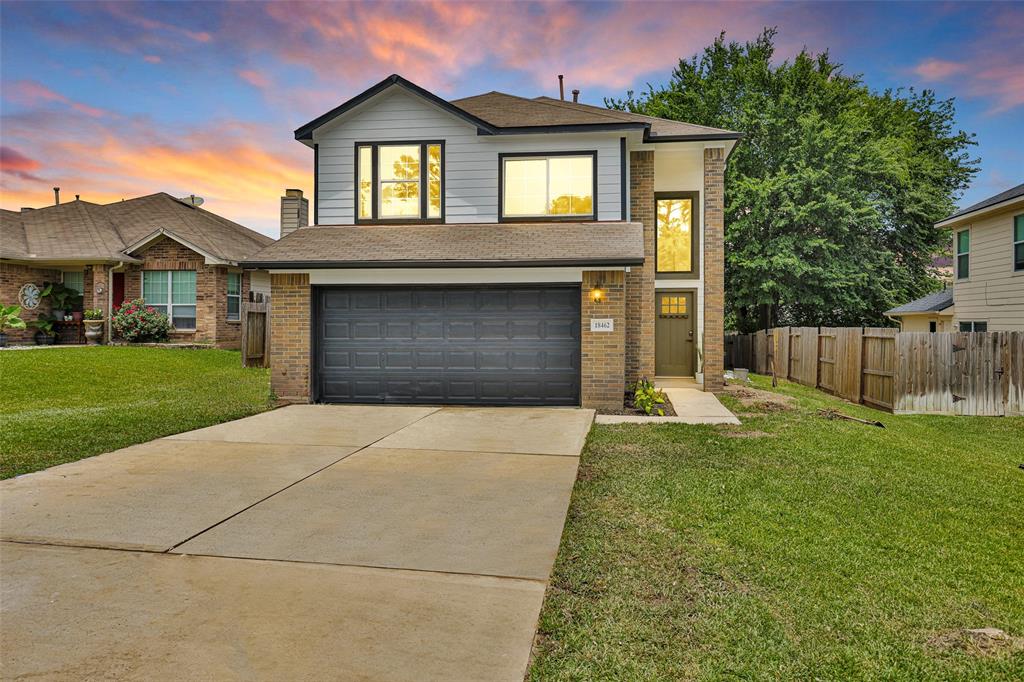
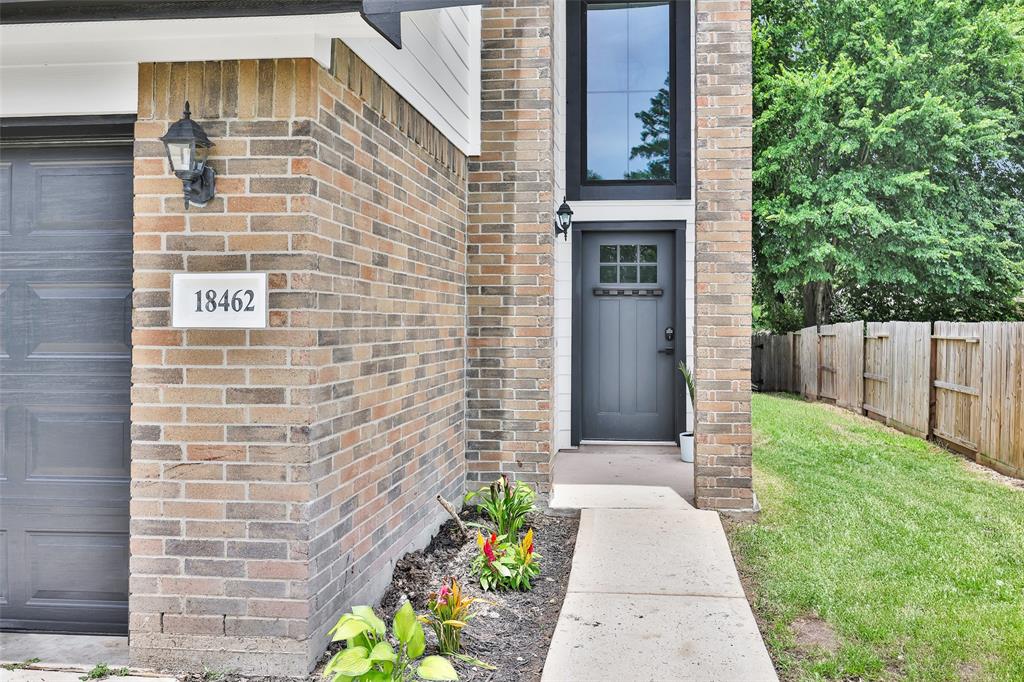
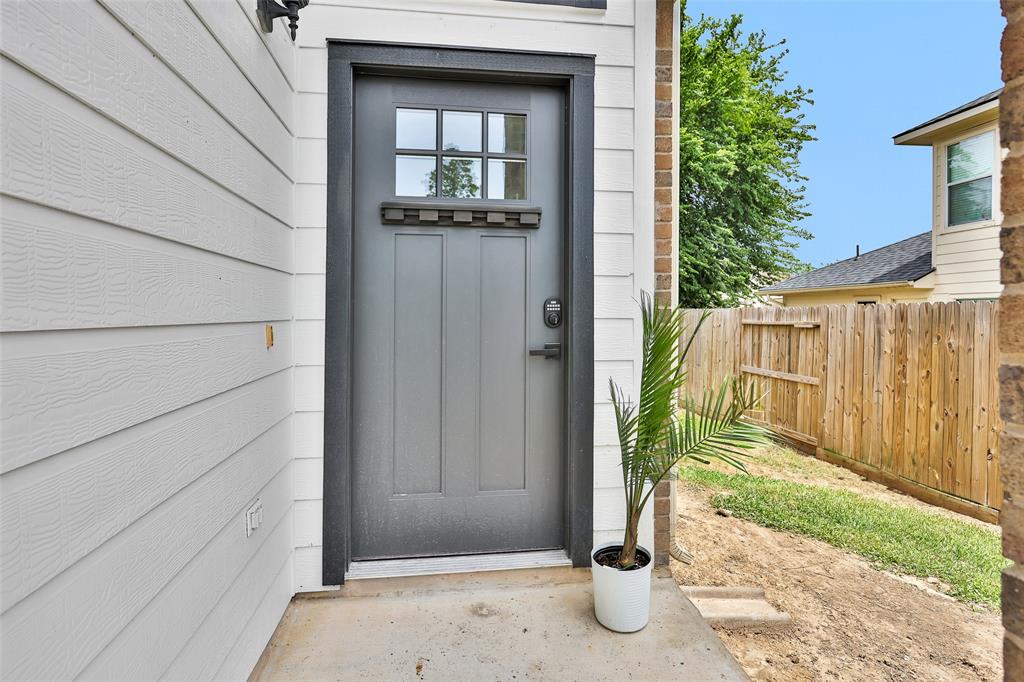
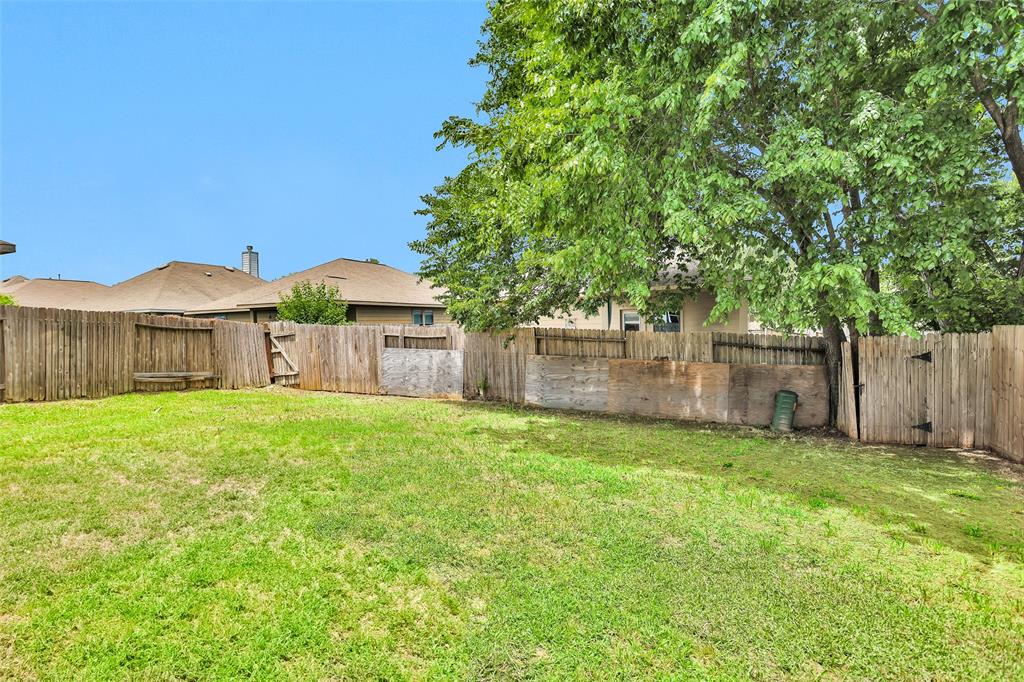
This home has been fully remodeled and upgraded by Catalina Custom Homes. Features include New insulation, sheetrock, paint inside and out, all new floors, all new shaker style cabinets in kitchen and bath w/ white quartz counters, all new tub/shower with tiled surround, new toilets, fixtures and hardware, interior and exterior doors, most windows, electric fireplace, new appliances including 5 burner stove, New AC/Heater and more. To be completed, if not done at time of viewing, new sprinkler system and front, left side, and rear fence. This home is almost brand new with very little that hasn't been replaced/upgraded. When you drive in you will enjoy the traditional feel of the brick, white hard-plank and black trim, walking up the side walk you will love the cozy, yet grand 2 story entry, but when you walk inside is when you really feel the magic. From the minute you walk in you will feel the peaceful and cozy feel this home has to offer. SEE ATTACHMENT FOR FULL UPGRADES LIST & VT.
Property Features
Location Information
County
Montgomery
Geo Market Area
Lake Conroe Area
MLS Area
39
Subdivision
Sunrise Ranch 04
Latitude
30.377322
Directions
I-45, Hwy 105 West, Left on Sunrise Ranch, Right on Sunrise Pines, Home on Right
Longitude
-95.647406
Interior Features
Total Rooms
7
1/2 Baths
1
Room Descriptions
10x10 Exterior Porch/Balcony, 11x10 Bedroom, 11x5 Kitchen, 12x10 Bedroom, 15x14 Primary Bedroom, 16x16 Living Room, 8x8 Breakfast
Has Fireplace
Yes
Bedroom Description
All Bedrooms Up, En-Suite Bath, Primary Bed - 2nd Floor, Walk-In Closet
Fireplace Description
Electric Fireplace
Primary Bathroom Description
Half Bath, Primary Bath: Double Sinks, Primary Bath: Shower Only, Secondary Bath(s): Tub/Shower Combo
Exterior Features
Style
Traditional
Garage Spaces
2
Stories
2
Has a Pool
No
Is New Construction
No
Acre Range
0 Up To 1/4 Acre
Exterior
Back Yard Fenced, Patio/Deck, Sprinkler System
Lot Description
Cul-De-Sac, Subdivision Lot
Siding
Brick, Cement Board
Lot Size in Acres
0.134
Parking Description
Attached Garage
Lot Size in Sq. Ft.
5,828
Has Garage
Yes
Is One Story
No
School
School District
Montgomery
Middle School
OAK HILL JUNIOR HIGH SCHOOL
Elementary School
CREEKSIDE ELEMENTARY (MONTGOMERY)
High School
LAKE CREEK HIGH SCHOOL
Additional Information
Finance Available
Cash Sale, Conventional, FHA, VA
Year Built
2004
Property Type
SFR
Status
Active
Property SubType
Single-Family
Similar Listings

Mortgage Calculator
$1,166
per month
30 Year Fixed. 3.52% Interest Rate.
Principal + Interest
$900
Monthly Tax
$208
Monthly Insurance
$58
yrs
%
$
$
Based on a fully amortized fixed rate loan. Ask your agent for the tax rates in your area. Insurance estimate is based on an average cost, your final premium cost will be determined by the type of coverage you select. This program only provides an estimate.
Schools
Walk Score
Real Estate IDX Powered by iHomefinder