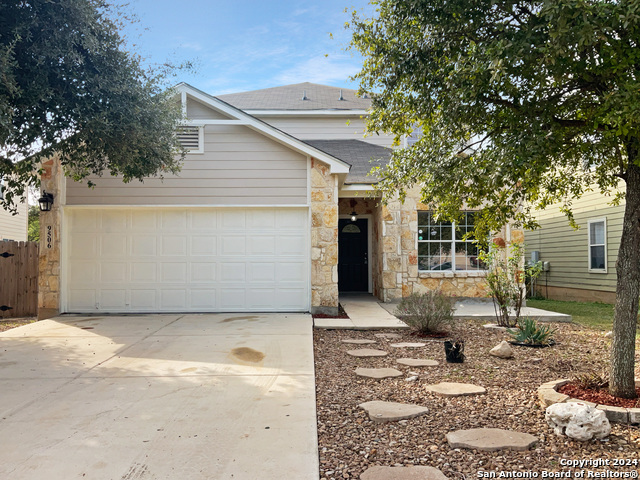
1839 COPPERFIELD, SAN ANTONIO, TX 78251

Homes for sale in San Antonio.

Homes for sale in 78251.


Status of the property has changed, please contact for details

List Price$399,000

1839 Copperfield

San Antonio, TX 78251

Listing Image Listing Image Listing Image Listing Image Listing Image Listing Image Listing Image

Listing #1968659

5

Bedrooms

3 full, 1 partial

Bathrooms

3,259

Square Feet

House

Type

About This Property

Welcome home to this spacious 5-bedroom property offering the space, upgrades, and freedom you've been searching for! The recently updated kitchen countertops and renovated primary bath bring a fresh, modern feel to a home that's built for real life. Sitting on a large lot with an oversized driveway, there's plenty of room for your RV, boat, or extra vehicles. The garage is already wired for Tesla charging, making the transition to electric effortless. Located just inside Loop 1604 and Hwy 151, you'll enjoy quick access to shopping, dining, and everything the Westover Hills corridor has to offer. Love it today, live it tomorrow!

Listing Courtesy of Kelly Hanson, NextHome Generations (210) 300-2444

Property Features

Location Information

County

Bexar

MLS Area

0200

Neighborhood Amenities

Other - See Remarks

Subdivision

Oak Creek Estates

Interior Features

Room Dimensions

Dining: 13x12, Living: 19x21, Kitchen: 14x12, MasterBR: 16x15, BR2: 15x14, BR3: 13x11, BR4: 13x10

Has Family Room

Yes

Interior

Two Living Area, Separate Dining Room, Eat-In Kitchen, Two Eating Areas, Walk-In Pantry, Media Room, Utility Room Inside, Secondary Bedroom Down, High Ceilings, Cable TV Available, High Speed Internet, Laundry Main Level, Walk in Closets

Fireplace Description

Not Applicable

Master Bedroom Description

Split, DownStairs, Walk-In Closet, Ceiling Fan, Full Bath

Heating

Central

Master Bathroom Description

Tub/Shower Separate, Tub/Shower Combo, Double Vanity, Garden Tub

Heating Fuel

Electric

1/2 Baths

1

Cooling

Two Central

Has Dining Room

Yes

Floors

Carpeting, Ceramic Tile

Exterior Features

Style

Two Story, Traditional

Water Supplier

SAWS

Construction

Pre-Owned

Electric Supplier

CPS

Exterior

Covered Patio, Privacy Fence, Mature Trees

Parking Description

Two Car Garage

Manufacturer

UNKNOWN

Has Garage

Yes

Foundation

Slab

Garage Spaces

2

Roof

Composition

Pool/Spa Description

None

Water / Sewer

City

Lot Size

0.344

Sewer Supplier

CITY

Lot Description

Mature Trees (ext feat), Level

School

School District

Northside

Jr. High School

Call District

Elementary School

Call District

High School

Call District

Additional Information

Proposed Terms

Conventional, FHA, VA, TX Vet, Cash

Year Built

1993

Property Type

SFR

Status

New

Property SubType

Single Family Detached

Is Short Sale

No

Similar Listings

Mortgage Calculator

$1,862

per month

30 Year Fixed. 3.52% Interest Rate.

Principal + Interest

$1,437

Monthly Tax

$332

Monthly Insurance

$93

yrs

%

$

$

Based on a fully amortized fixed rate loan. Ask your agent for the tax rates in your area. Insurance estimate is based on an average cost, your final premium cost will be determined by the type of coverage you select. This program only provides an estimate.

Schools

Walk Score

Real Estate IDX Powered by iHomefinder