
1838 CORMORANT CRESCENT STREET, MISSOURI CITY, TX 77489
Homes for sale in Missouri City.
Homes for sale in 77489.
1838 Cormorant Crescent Street
Missouri City, TX 77489
List Price$340,000
Listing #34564440
4
Bedrooms
2 full, 1 partial
Bathrooms
2,494
Square Feet
House
Type
About This Property
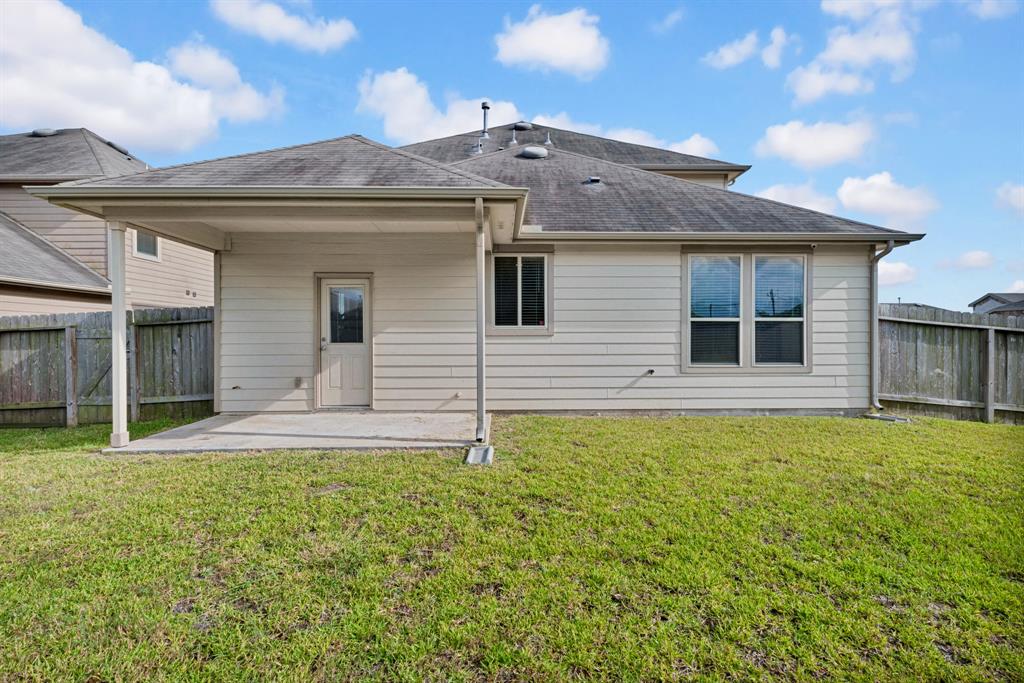
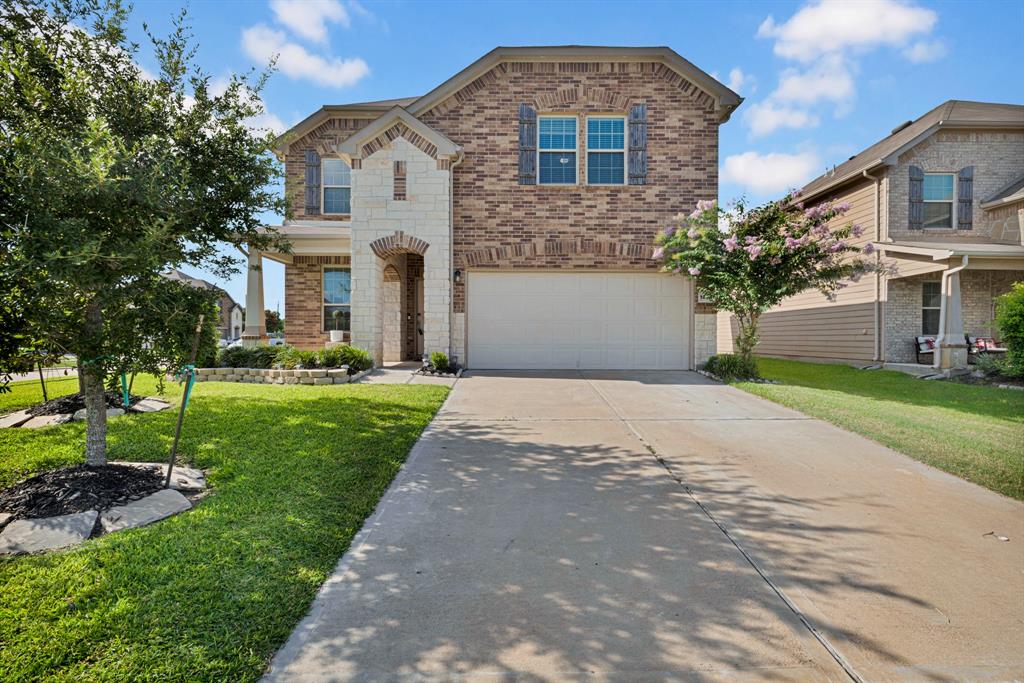
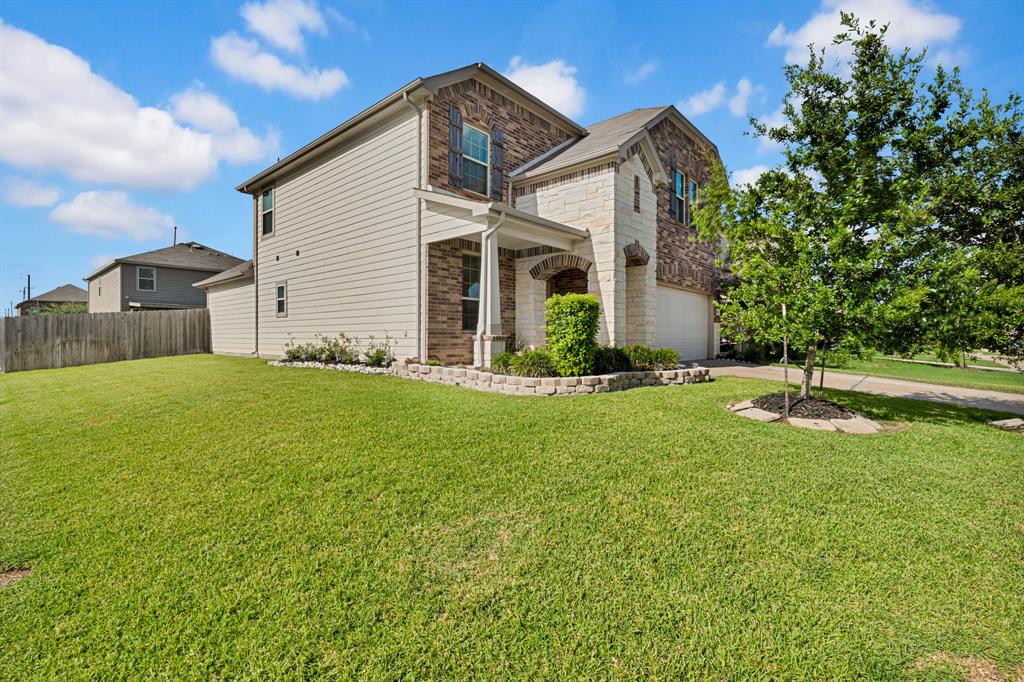
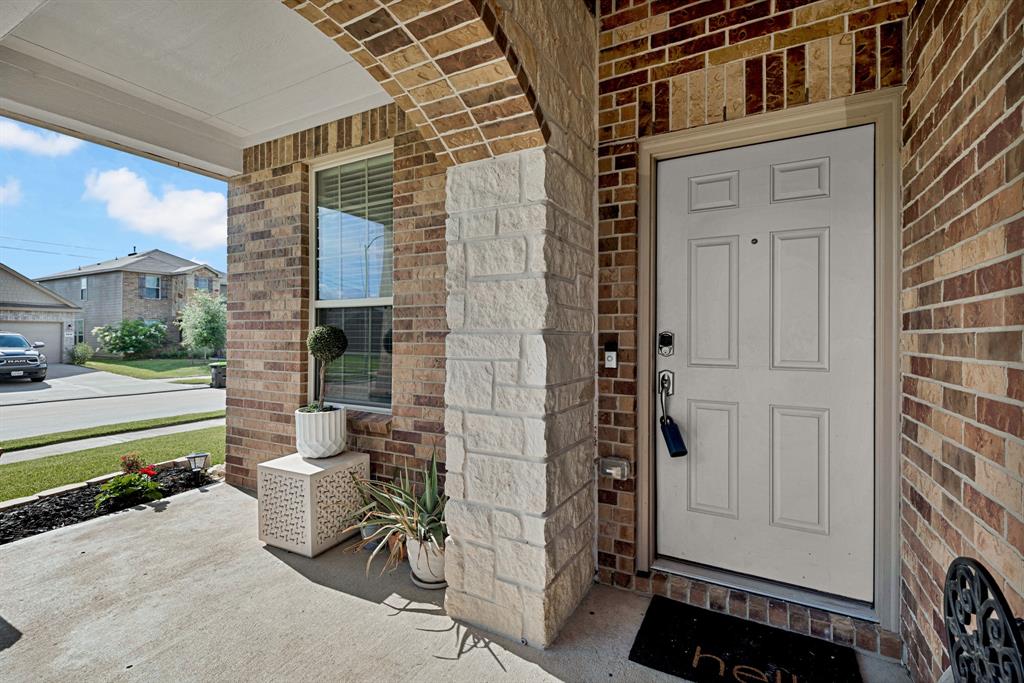
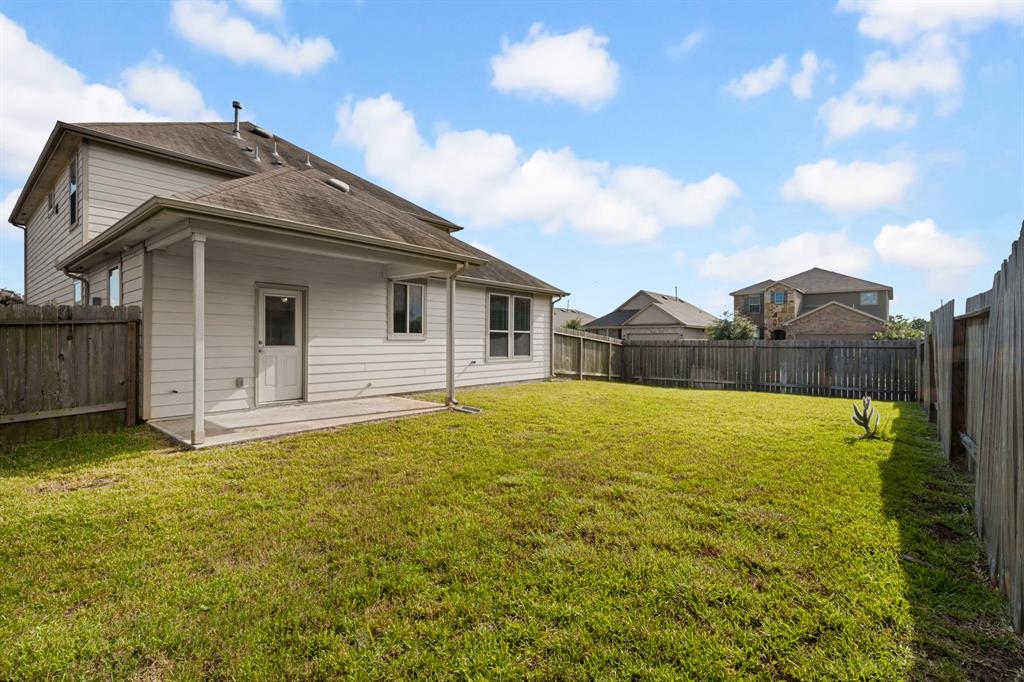
"Yard of the Month" many times, on corner lot, spacious, elegant & move in ready. Lovingly maintained by the orginal owners, this stunning 2 story home has been freshly painted and new carpet installed. Open-concept layout ideal for entertaining w/laminate flooring in downstairs areas. The kitchen is a chef's dream, boasting Quartz countertops, large pantry, ample cabinet storage, stainless steel appliances, including 5 burner gas stove, Quartz lsland w/double deep sinks. Accent light fixtures in breakfast & living area flowing into spacious family room w/gas log fireplace. Celing fans in all rooms. Primary suite located on main floor & offers an elegant touch w/tray ceiling, large walk-in closet, luxurious ensuite bathroom, soaker tub, separate shower, dual Corian sinks. Private office w/double doors located off the family room, providing perfect space for remote work or sutdy. Marvelous recessed exterior lighting to add to beauty, a Must See
Property Features
Location Information
County
Fort Bend
Longitude
-95.529947
LegalSubdivision
MUSTANG TRAILS SEC 1B, BLOCK 1, LOT 1
Geo Market Area
Missouri City Area
MLS Area
38
Subdivision
MUSTANG TRAILS
Latitude
29.581316
Directions
Highway 90 West, left at Tex Parkwy, right at Cartwright. Left at Avocet Way, right on Summer Lane, house on the corner at Cormorant Crescent
Interior Features
Primary Bedroom on Main
Yes
1/2 Baths
1
Total Rooms
12
Kitchen Description
Breakfast Bar, Kitchen open to Family Room, Pantry
Room Descriptions
Breakfast Room, Den, Family Room, Gameroom Up, Home Office/Study, Kitchen/Dining Combo, Living Area - 1st Floor, Living/Dining Combo, Utility Room in House
Has Fireplace
Yes
Bedroom Description
Primary Bed - 1st Floor, Split Plan
Fireplace Description
Gaslog Fireplace
Primary Bathroom Description
Full Secondary Bathroom Down, Primary Bath: Double Sinks, Primary Bath: Separate Shower, Primary Bath: Soaking Tub, Secondary Bath(s): Double Sinks, Secondary Bath(s): Tub/Shower Combo, Vanity Area
Exterior Features
Style
Split Level, Traditional
Has a Pool
No
Stories
2
Acre Range
0 Up To 1/4 Acre
Is New Construction
No
Lot Description
Corner, Subdivision Lot
Siding
Cement Board
Lot Size in Acres
0
Parking Description
Attached Garage
Lot Size in Sq. Ft.
6,833
Has Garage
Yes
Is One Story
No
Garage Spaces
2
School
School District
Fort Bend
Middle School
QUAIL VALLEY MIDDLE SCHOOL
Elementary School
LANTERN LANE ELEMENTARY SCHOOL
High School
ELKINS HIGH SCHOOL
Additional Information
Finance Available
Cash Sale, Conventional, FHA, VA
Year Built
2019
Property Type
SFR
Status
Active
Property SubType
Single-Family
Similar Listings
Mortgage Calculator
$1,587
per month
30 Year Fixed. 3.52% Interest Rate.
Principal + Interest
$1,225
Monthly Tax
$283
Monthly Insurance
$79
yrs
%
$
$
Based on a fully amortized fixed rate loan. Ask your agent for the tax rates in your area. Insurance estimate is based on an average cost, your final premium cost will be determined by the type of coverage you select. This program only provides an estimate.
Schools
Walk Score
Real Estate IDX Powered by iHomefinder