
18348 N LAKEVIEW DRIVE, TROUP, TX 75789
Homes for sale in Troup.
Homes for sale in 75789.
List Price$579,900
18348 N Lakeview Drive
Troup, TX 75789
Listing #26005725
4
Bedrooms
3 full, 1 partial
Bathrooms
2,750
Square Feet
House
Type
About This Property
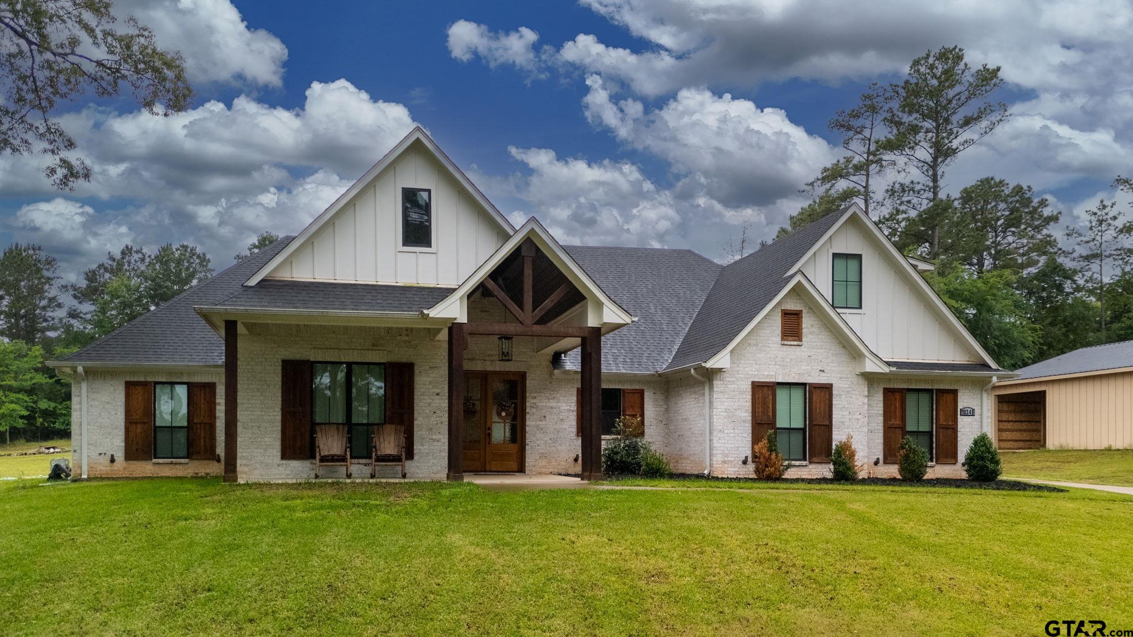
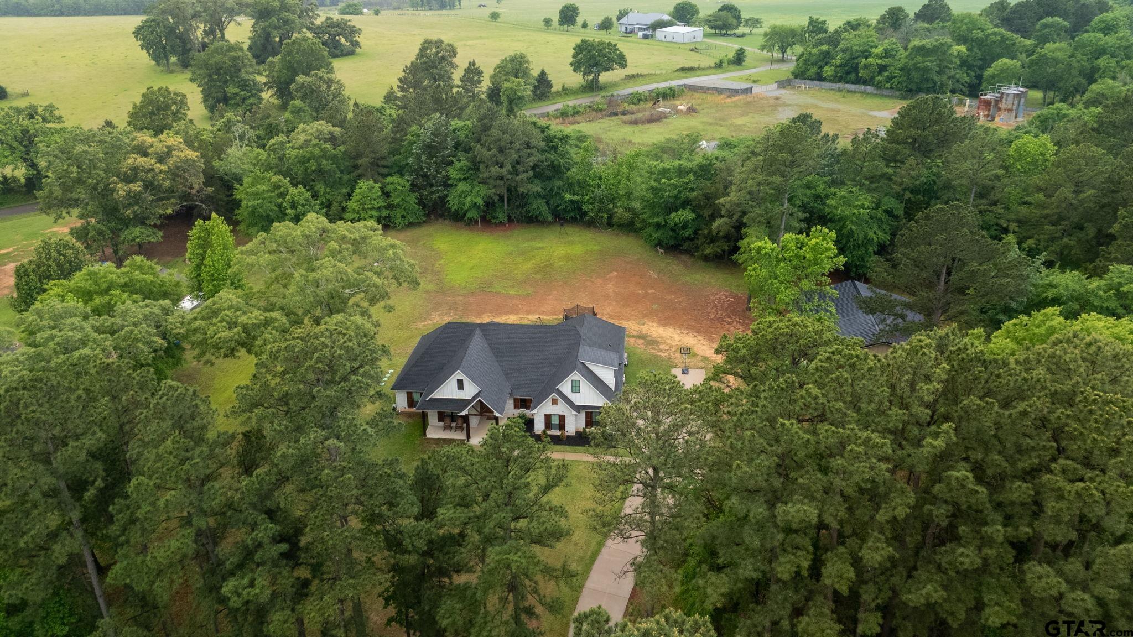
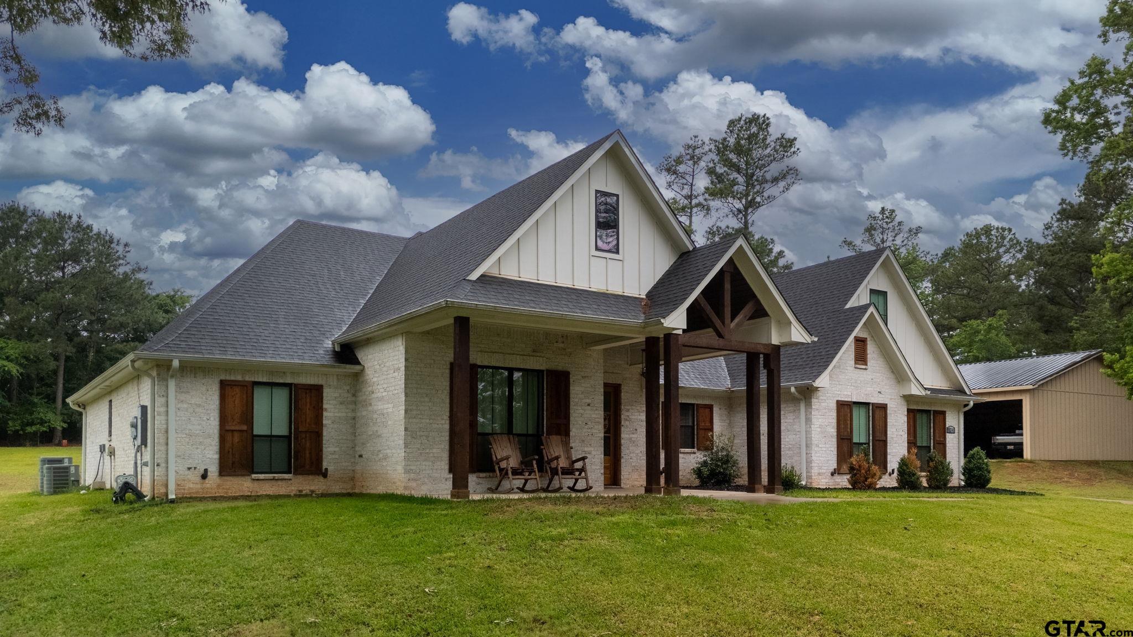
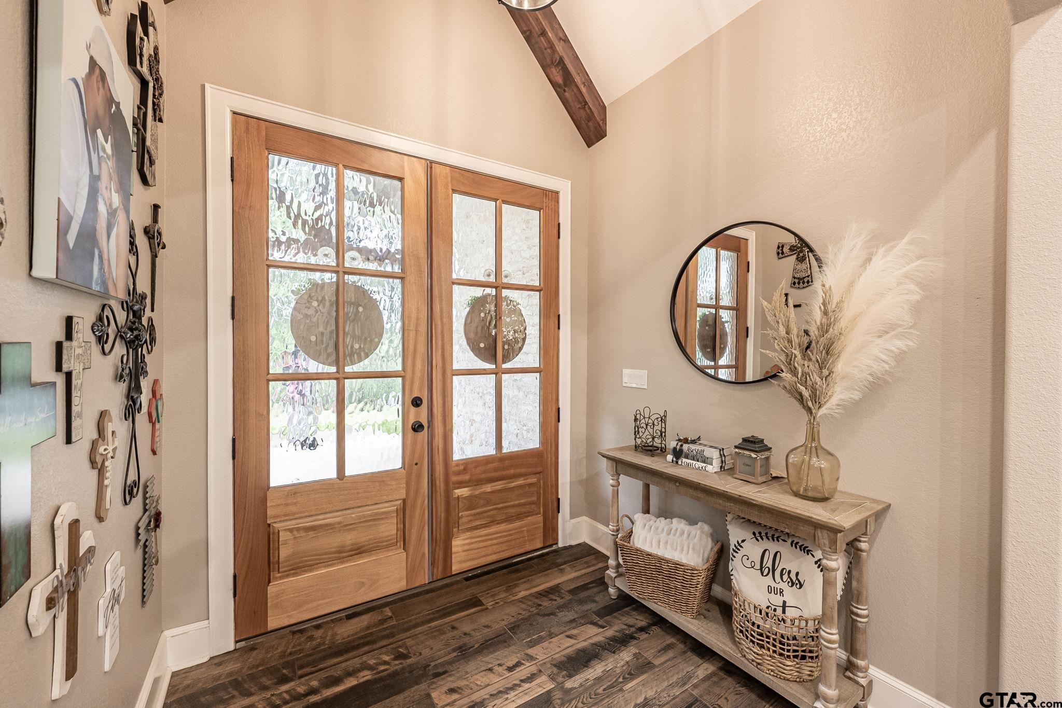
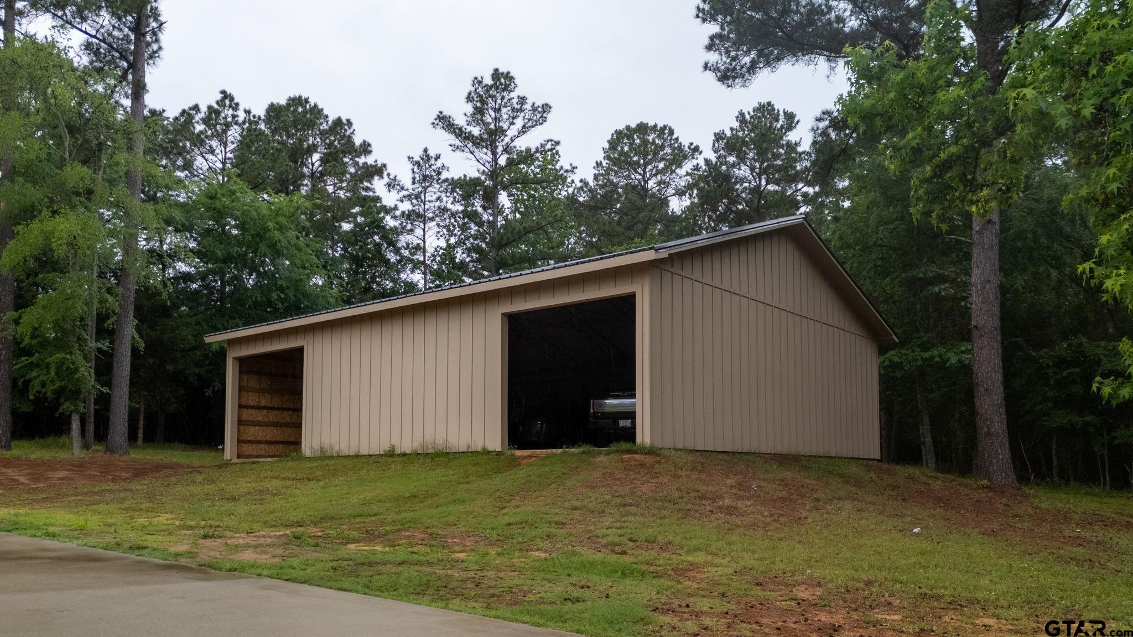
Luxury Lake Life Living with 40x50 Shop! If you have been looking for a place with space, comfort, this one feels like home. Sitting on over 2 acres with a view of Lake Tyler East, this 4 bedroom, 3.5 bathroom home also includes a flexible bonus room that you can make your own - whether that is a home office, extra living room, classroom, craft room, the possibilities are endless. Inside, the open concept layout makes everything feel connected and easy. The living room, with brick fireplace, large windows, and built-ins, flows into a spacious dining room and kitchen, so it's great for everyday life or having people over. You'll also appreciate the oversized pantry- it just makes staying organized that much easier. Some kitchen features are custom cabinets, granite counter tops and farm sink. Primary bedroom is separate from the three guest bedrooms. Primary bedroom has a private en-suite bathroom attached. En-suite bathroom has separate vanities, shower with subway tiles and modern fixtures, separate tub, and walk-in closet. Step outside and you've got a covered front porch, great for rocking chairs, and a covered back patio with outdoor kitchen, giving you great spots to relax and enjoy the outdoors year-round. All you need to make this house a home is YOU!
Property Features
Location Information
County
Smith
Directions
Whitehouse TX: From the intersection of Hwy 110 and Main St, Head East on Main St , Left CR 2142, Sharp Left CR 2143, Right N Lakeview Dr, Destination on Left.
Subdivision
EAST SHORES ESTATES
Interior Features
Rooms
Utility Room, 2 Living Areas
Fireplace Description
Brick
Interior
Ceiling Fan, Blinds, Smoke Alarm, Vaulted Ceilings
Heating
Central/Electric
Full Baths
3
Cooling
Central Electric
1/2 Baths
1
Floors
Carpet, Tile
Dining Room Description
Kitchen/Eating Combo, Breakfast Bar
Appliances
Range/Oven-Gas, Microwave, Pantry, Island
Exterior Features
Style
Traditional
Fencing
None
Stories
2 Stories
Pool / Spa
None
Construction
Brick and Wood
Other Structures
Work Shop
Exterior
Patio Covered, Gutter(s)
Lot Description
Wooded, Waterview
Foundation
Slab
Garage / Carport
Side Entry
Roof
Composition
Lake Name
Lake Tyler East
Septic or Sewer
Aerobic Septic Sys
Has Waterfront
No
Garage Spaces
2
Has Water View
Yes
Driveway
Concrete
School
Elementary School
Arp
High School
Arp
Middle School
Arp
Additional Information
Property Type
SFR
Taxes
5,790.90
Property SubType
Single Family Detached
Tax Year
2025
Year Built
2020
Common Area Features
Boat Ramp
Status
Active
Square Feet Source
Ownr/Buldr
Similar Listings



Mortgage Calculator
$2,707
per month
30 Year Fixed. 3.52% Interest Rate.
Principal + Interest
$2,089
Monthly Tax
$483
Monthly Insurance
$135
yrs
%
$
$
Based on a fully amortized fixed rate loan. Ask your agent for the tax rates in your area. Insurance estimate is based on an average cost, your final premium cost will be determined by the type of coverage you select. This program only provides an estimate.
Schools
Walk Score
Listing Courtesy of Kelly Raulston, East Texas Preferred Properties, LLC - Tyler

© 2026 Greater Tyler Association of REALTORS®. All rights reserved.
© 2026 Greater Tyler Association of REALTORS®. All rights reserved.
The data relating to real estate for sale on this website comes in part from the Internet Data Exchange (IDX) of the Greater Tyler Association of REALTORS® Multiple Listing Service. IDX information is provided exclusively for consumers? personal, non-commercial use, that it may not be used for any purpose other than to identify prospective properties consumers may be interested in purchasing, and that data is deemed reliable but is not guaranteed accurate by the MLS. The MLS may, at its discretion, require use of other disclaimers as necessary to protect Participants and/or the MLS from liability.
GTAR data last updated at May 31, 2026, 6:25 PM CT
Real Estate IDX Powered by iHomefinder