
1833 W GRAMERCY PL, SAN ANTONIO, TX 78201
Homes for sale in San Antonio.
Homes for sale in 78201.
List Price$375,000
1833 W GRAMERCY PL
San Antonio, TX 78201
Listing #1994188
About This Property
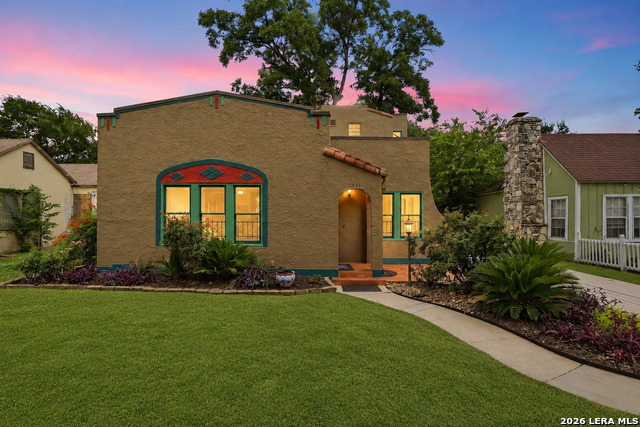
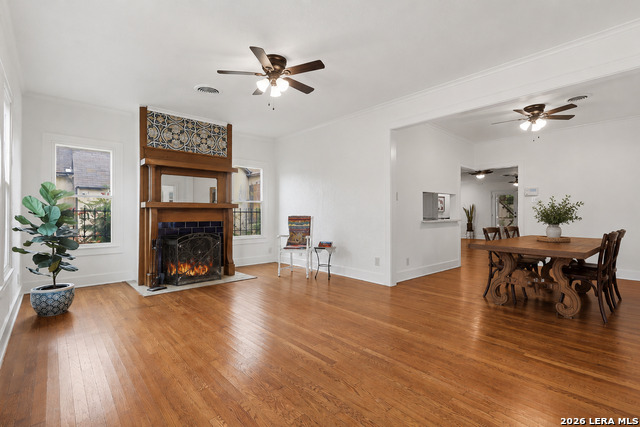
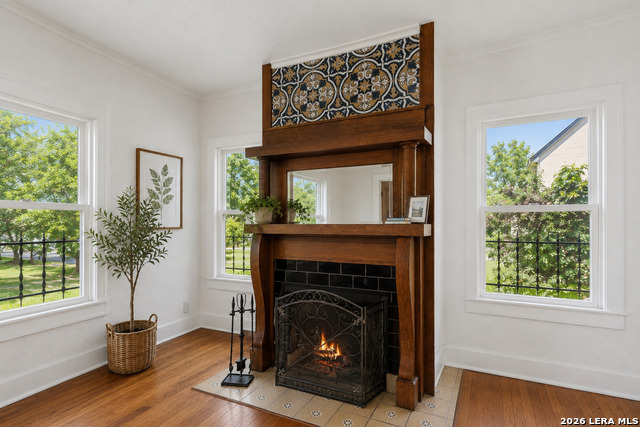
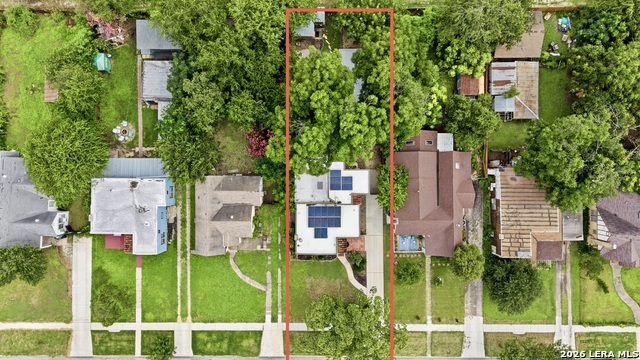
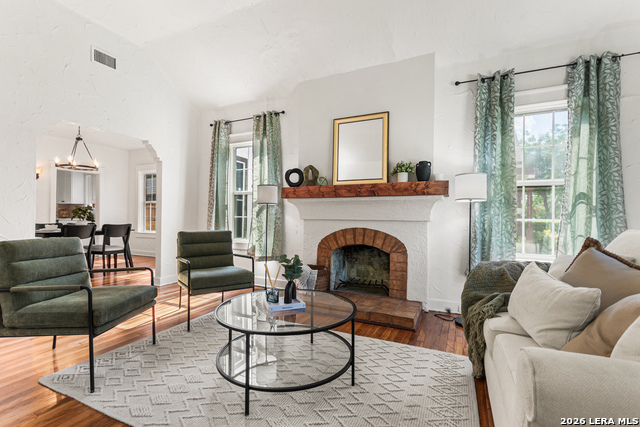
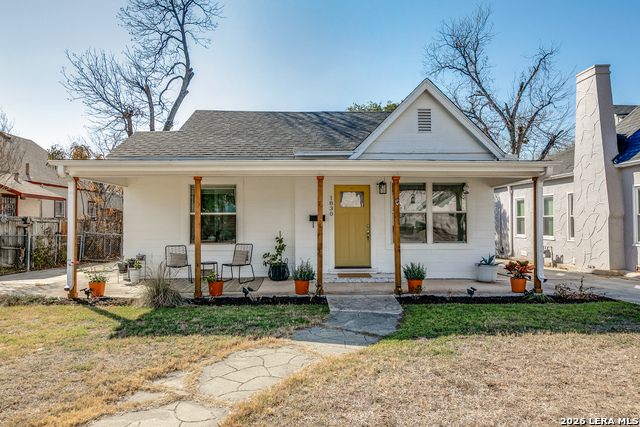
Timeless Spanish Revival Charm in the Heart of the Historic Deco District. This remarkable residence has been thoughtfully renovated by a respected historic home restoration professional, preserving its architectural integrity while seamlessly incorporating modern comforts. You'll appreciate the character that makes this home so special-from its original hardware and preserved historic details to the stunning imported tiger wood fireplace mantel, dating back to the 1800s. Featuring energy saving solar panels, freshly painted interior and exterior and updated HVAC. Every improvement has been made with a deep respect for the home's heritage, allowing its story to continue for generations to come. Abundant natural light pours through the original windows, enhanced by custom Indow interior storm window inserts; designed to reduce noise, improve energy efficiency, and provide thermal protection while maintaining the beauty of the original glass. Located just two exits from downtown and less than 10 minutes from The Pearl, this home places you in the center of one of San Antonio's most beloved historic neighborhoods. Enjoy a walkable lifestyle with dining, shopping, nightlife, and the iconic Woodlawn Theater just two blocks away. Nearby neighborhood treasures include Cool Crest Miniature Golf, Metzger Biergarten, and beautiful Woodlawn Lake Park, where residents enjoy fishing, kayaking, walking trails, a city pool, fitness facilities, and community activities including dance classes.
Listing Courtesy of April Frazee, Keller Williams Legacy (210) 385-4486
Open House
Saturday, Jun 27
11:00 AM - 2:00 PM
Sunday, Jun 28
1:00 PM - 4:00 PM
Property Features
Location Information
County
Bexar
MLS Area
0800
Neighborhood Amenities
None
Subdivision
WOODLAWN TERRACE
Interior Features
Room Dimensions
Dining: 11x10, Living: 20x13, Kitchen: 11x9, Family: 19x15, MasterBR: 11x15, BR2: 13x12, BR3: 10x15
Fireplace Description
One, Living Room, Wood Burning
Interior
Two Living Area, Separate Dining Room, Utility Room Inside, Secondary Bedroom Down, High Ceilings, Cable TV Available, High Speed Internet, Laundry in Closet, Laundry Main Level, Walk in Closets
Heating
Central, Heat Pump
Master Bedroom Description
DownStairs, Ceiling Fan
Heating Fuel
Natural Gas
Master Bathroom Description
Tub/Shower Combo, Single Vanity
Cooling
One Central
Has Dining Room
Yes
Floors
Carpeting, Saltillo Tile, Ceramic Tile, Wood
Has Family Room
Yes
Exterior Features
Style
Two Story
Sewer Supplier
SAWS
Construction
Pre-Owned
Water Supplier
SAWS
Exterior
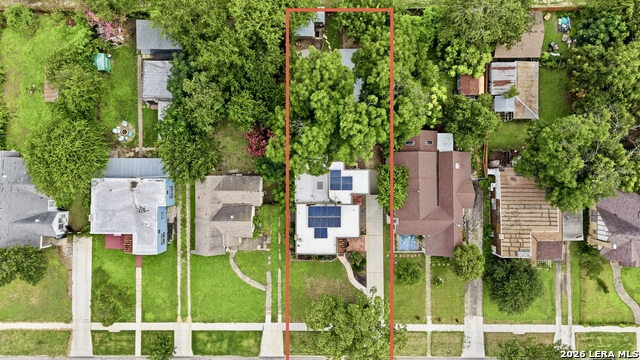
Patio Slab, Covered Patio, Privacy Fence, Storm Windows, Storage Building/Shed, Has Gutters, Mature Trees
Electric Supplier
CPS
Manufacturer
Unknown
Parking Description
None/Not Applicable
Roof
Flat, Other
Pool/Spa Description
None
Water / Sewer
Water System, Sewer System
Lot Size
0.178
School
School District
San Antonio I.S.D.
Jr. High School
Call District
Elementary School
Call District
High School
Call District
Additional Information
Proposed Terms
Conventional, FHA, VA, Cash
Year Built
1930
Property Type
SFR
Status
New
Property SubType
Single Family Detached
Is Short Sale
No
Similar Listings


Mortgage Calculator
$1,750
per month
30 Year Fixed. 3.52% Interest Rate.
Principal + Interest
$1,351
Monthly Tax
$312
Monthly Insurance
$87
yrs
%
$
$
Based on a fully amortized fixed rate loan. Ask your agent for the tax rates in your area. Insurance estimate is based on an average cost, your final premium cost will be determined by the type of coverage you select. This program only provides an estimate.
Schools
Walk Score

© 2026 LERA MLS. All rights reserved.
© 2026 LERA MLS. All rights reserved.
The data relating to real estate on this website comes in part from the Internet Data Exchange (IDX) Program of the LERA MLS. IDX information is provided exclusively for consumers' personal non-commercial use and may not be used for any purpose other than to identify prospective properties consumers may be interested in purchasing. All Information Is Deemed Reliable But Is Not Guaranteed Accurate.
LERA MLS data last updated at June 26, 2026, 8:53 PM CT
Real Estate IDX Powered by iHomefinder