
1832 NOLAN ST, SAN ANTONIO, TX 78202
Homes for sale in San Antonio.
Homes for sale in 78202.
List Price$265,000
1832 NOLAN ST
San Antonio, TX 78202
Listing #2007679
4
Bedrooms
2 full
Bathrooms
1,504
Square Feet
House
Type
About This Property
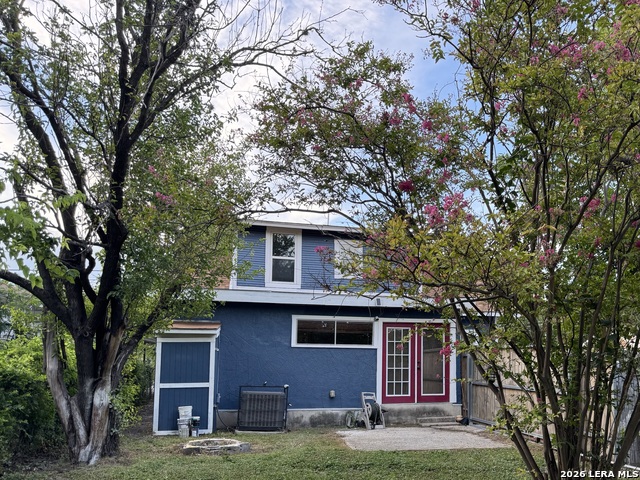
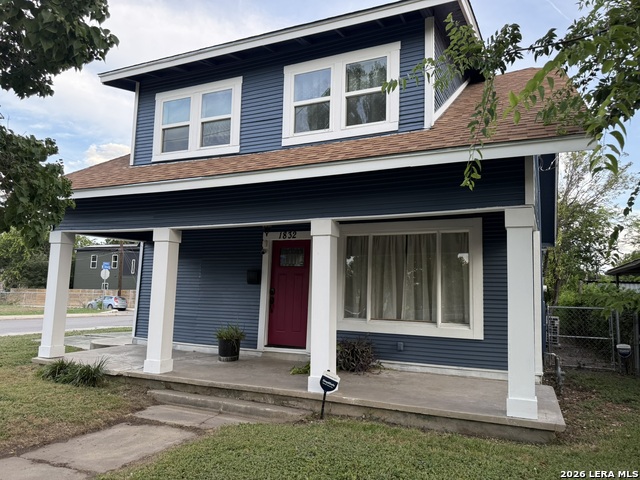
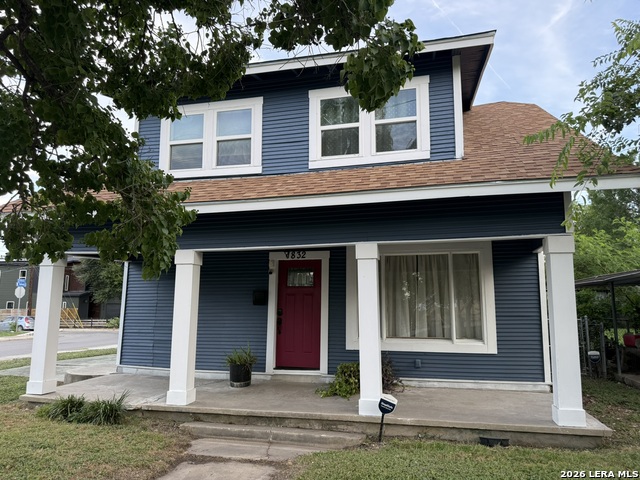
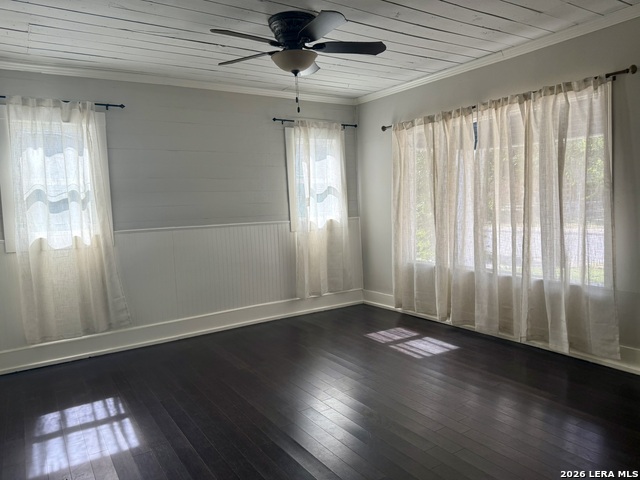
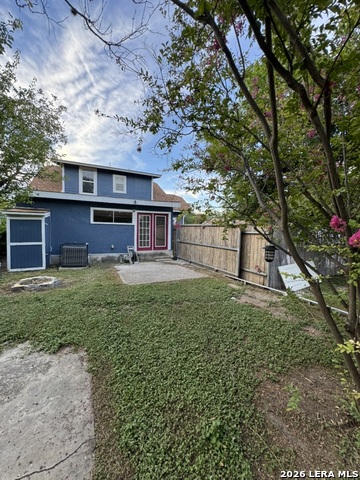
A beautiful property with tasteful improvements, this gorgeous 4/2 split level sits just a mile from downtown, a quick drive to Southtown, AT&T center and the Pearl, all at an East Side price. The neighborhood is full of renovated houses and new builds, with more arriving all the time. Across from an active elementary school and a church, this huge, 1/8 acre corner/double lot has a single, quiet neighbor, providing true privacy with Urban access. Across from Washington Elementary and just five blocks from Young Men's Leadership Academy, this is an excellent home for a couple or a family. Step into 10 foot ceilings in your living, kitchen, and dining area open floor plan. Downstairs main bedroom and bathroom are set behind a sliding barn door. Living room ceiling is beautifully paneled, with paneled walls scattered throughout. Up the attractive wood staircase, you'll find 3 bedrooms of ample size for living, work, or play along with a second full bathroom with walk-in shower. All bedrooms have step-in closets with loads of space for a classic build. The backyard is the true hidden gem, with grown trees of multiple varieties, seasonal ground cover, sidewalk to a sitting area, and room for any number of activities. The lot sits against Gevers St., so potential for a split property awaits, if desired (this has not been explored with the city). The water heater shed is plenty big enough for lawn equipment. A rolling wooden gate has been installed alongside bamboo-rolled chain link, making the entire yard's upkeep minimal and no watering required. Improvements since 2020 include: new dimensional shingle roof, exterior and interior paint, installation of bedroom mini-splits and window A/C alongside existing central air, and shower renovation in upstairs bathroom (glass and wall tile), and renovation of downstairs (mirrors, cabinets, wall tile, and bath/shower). Recently installed linen curtains as well.
Listing Courtesy of Gary Bisha, My Castle Realty (713) 683-0054
Property Features
Location Information
County
Bexar
MLS Area
1200
Neighborhood Amenities
None
Subdivision
DENVER HEIGHTS
Interior Features
Room Dimensions
Dining: 13x13, Living: 20x14, Kitchen: 16x10, MasterBR: 20x10, BR2: 19x9, BR3: 19x9, BR4: 13x8
Fireplace Description
Not Applicable
Interior
One Living Area, High Ceilings, Open Floor Plan, Laundry Lower Level, Attic - Access only
Heating
Central
Master Bedroom Description
Walk-In Closet, Full Bath
Heating Fuel
Electric
Master Bathroom Description
Tub/Shower Combo
Cooling
One Central, 3+ Window/Wall
Has Dining Room
Yes
Floors
Wood
Has Family Room
Yes
Exterior Features
Style
Two Story, Split Level, Traditional
Water Supplier
SAWS
Construction
Pre-Owned
Electric Supplier
CPS
Exterior
Patio Slab, Privacy Fence, Chain Link Fence, Mature Trees
Parking Description
None/Not Applicable
Manufacturer
Unknown
Pool/Spa Description
None
Roof
Composition, Flat
Lot Size
0.122
Water / Sewer
City
Lot Description
Corner, Level
Sewer Supplier
SAWS
School
School District
San Antonio I.S.D.
Jr. High School
Davis
Elementary School
Washington
High School
Sam Houston
Additional Information
Proposed Terms
Conventional, FHA, Cash
Year Built
1938
Property Type
SFR
Status
Price Change
Property SubType
Single Family Detached
Is Short Sale
No
Similar Listings


Mortgage Calculator
$1,235
per month
30 Year Fixed. 3.52% Interest Rate.
Principal + Interest
$954
Monthly Tax
$220
Monthly Insurance
$61
yrs
%
$
$
Based on a fully amortized fixed rate loan. Ask your agent for the tax rates in your area. Insurance estimate is based on an average cost, your final premium cost will be determined by the type of coverage you select. This program only provides an estimate.
Schools
Walk Score

© 2026 LERA MLS. All rights reserved.
© 2026 LERA MLS. All rights reserved.
The data relating to real estate on this website comes in part from the Internet Data Exchange (IDX) Program of the LERA MLS. IDX information is provided exclusively for consumers' personal non-commercial use and may not be used for any purpose other than to identify prospective properties consumers may be interested in purchasing. All Information Is Deemed Reliable But Is Not Guaranteed Accurate.
LERA MLS data last updated at August 12, 2026, 1:49 PM CT
Real Estate IDX Powered by iHomefinder