
18306 EDWARDS OAKS, SAN ANTONIO, TX 78259
Homes for sale in San Antonio.
Homes for sale in 78259.
List Price$505,000
18306 Edwards Oaks
San Antonio, TX 78259
Listing #1962595
4
Bedrooms
3 full, 1 partial
Bathrooms
2,805
Square Feet
House
Type
About This Property
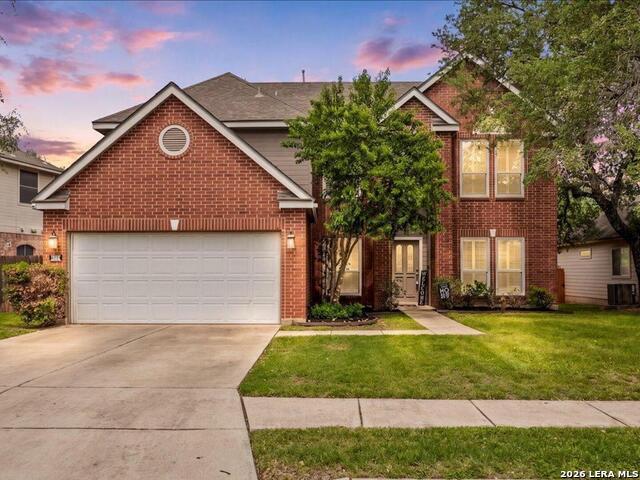
Step into a beautifully maintained home that blends comfort, style, and functionality. Designed with both everyday living and entertaining in mind, this home offers four bedrooms plus a dedicated office, with the primary suite and office conveniently located on the first level. The thoughtful floor plan includes two living areas and two dining spaces, providing flexibility for gatherings, work, and relaxation. The spacious living room features soaring ceilings, abundant natural light, and a striking accent wall, creating a warm yet modern gathering space centered around a cozy fireplace. The updated kitchen is a true highlight, showcasing crisp white cabinetry, sleek quartz countertops, stainless steel appliances, and a large island perfect for meal prep or entertaining. Upstairs, you'll find three additional bedrooms. Two are connected by a Jack-and-Jill bathroom, while the third bedroom enjoys access to a full bathroom just steps away. A large upstairs flex space offers endless possibilities-perfect for a game room, media space, playroom, or additional living area. Step outside to a backyard designed for enjoyment, featuring a large covered deck ideal for morning coffee or weekend grilling, a spacious yard with plenty of room to run and play, and a playground that conveys with the home. The classic brick exterior, manicured lawn, and welcoming entry provide excellent curb appeal. Located in a private gated community, this home offers added peace of mind along with a sense of exclusivity, while still being conveniently close to shopping, dining, and major thoroughfares. Zoned to highly rated NEISD schools, this home truly checks every box. A perfect combination of modern updates and timeless charm-this home is ready to impress!
Seller's Representative
Keller Williams Legacy
Similar Listings


Schools
Walk Score

© 2026 LERA MLS. All rights reserved.
© 2026 LERA MLS. All rights reserved.
The data relating to real estate on this website comes in part from the Internet Data Exchange (IDX) Program of the LERA MLS. IDX information is provided exclusively for consumers' personal non-commercial use and may not be used for any purpose other than to identify prospective properties consumers may be interested in purchasing. All Information Is Deemed Reliable But Is Not Guaranteed Accurate.
LERA MLS data last updated at August 5, 2026, 9:35 AM CT
Real Estate IDX Powered by iHomefinder