
1823 GARYS PARK, SAN ANTONIO, TX 78247
Homes for sale in San Antonio.
Homes for sale in 78247.
1823 Garys Park
San Antonio, TX 78247
List Price$205,000


Listing #1803384
3
Bedrooms
3 full, 1 partial
Bathrooms
1,415
Square Feet
House
Type
About This Property
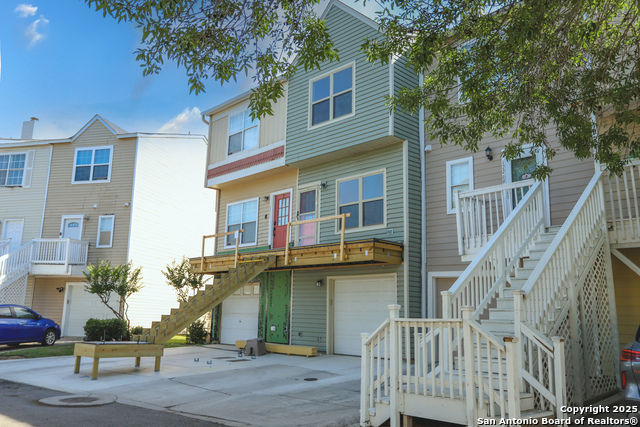
**Location, Location, Location*** Freshly painted and move in ready! This lovely three level townhome is the best of both worlds when you're looking for an easy-to-maintain home. Three nicely-sized bedrooms (both upstairs and one in basement) each with its own full bath and walk-in closet make it easy to share this charming suburban space. The main level is cozy and comfortable; great for gathering, entertaining, or just lounging around and has a half bath perfect for guests. From the living room (with fireplace) to the eat-in kitchen there's plenty of space to live and enjoy life. This townhome has 2 small courtyard patio offers a fenced-in outdoor space and with only one neighbor beside you it's easy to forget that you're in the middle of a neighborhood. The townhome also comes with one car garage and one oversized reserved parking directly in front of the unit. This cute tree-covered community is tucked away from Jones Maltsberger but has very easy access to the thoroughfare and all of the amenities that the area has to offer. Schedule your showing today townhome conviently located near main highways 281, 1604 and I35. The location is minutes away from Airport and close access to McAllister Park. Short distance from local NE Police Substation The area is a sought after friendly neighbor hood in the NEISD District. Cute and quaint neighborhood in the Northparth NE subdivision.
Listing Courtesy of Adrienne Cervantes, Real Broker, LLC (855) 450-0442
Property Features
Location Information
County
Bexar
MLS Area
1400
Neighborhood Amenities
Pool, Clubhouse, Sports Court
Subdivision
NORTH PARK
Interior Features
Room Dimensions
Dining: 14x10, Living: 14x15, Kitchen: 11x5, Family: 14x15, MasterBR: 14x11, BR2: 14x11, BR3: 14x11
Has Family Room
Yes
Interior
One Living Area, Liv/Din Combo, Eat-In Kitchen, Utility Area in Garage, Secondary Bedroom Down, Converted Garage, Cable TV Available, High Speed Internet
Fireplace Description
One
Master Bedroom Description
Upstairs
Heating
Heat Pump
Master Bathroom Description
Tub/Shower Combo
Heating Fuel
Natural Gas
1/2 Baths
1
Cooling
One Central, Heat Pump
Has Dining Room
Yes
Floors
Carpeting, Linoleum
Exterior Features
Style
3 or More
Water Supplier
SAWS
Construction
Pre-Owned
Electric Supplier
CPS
Manufacturer
UNKNOWN
Parking Description
One Car Garage
Foundation
Slab
Has Garage
Yes
Roof
Composition
Garage Spaces
1
Water / Sewer
Water System, Sewer System, City
Pool/Spa Description
None
Sewer Supplier
SAWS
Lot Size
0.021
School
Elementary School
Coker
High School
Macarthur
Jr. High School
Bradley
Additional Information
Proposed Terms
Conventional, FHA, VA, Cash
Status
Active
Property Type
SFR
Is Short Sale
No
Property SubType
Townhome
HOA Fee
$120
Year Built
1985
HOA Frequency
Monthly
Similar Listings


Mortgage Calculator
$955
per month
30 Year Fixed. 3.52% Interest Rate.
Principal + Interest
$738
Monthly Tax
$170
Monthly Insurance
$47
yrs
%
$
$
Based on a fully amortized fixed rate loan. Ask your agent for the tax rates in your area. Insurance estimate is based on an average cost, your final premium cost will be determined by the type of coverage you select. This program only provides an estimate.
Schools
Walk Score
Real Estate IDX Powered by iHomefinder