
18226 BAL HARBOUR DRIVE, HOUSTON, TX 77058
Homes for sale in Houston.
Homes for sale in 77058.
18226 Bal Harbour Drive
Houston, TX 77058
List Price$2,700Rental
Listing #81796663
2
Bedrooms
2 full
Bathrooms
2,548
Square Feet
Rental
Type
About This Property
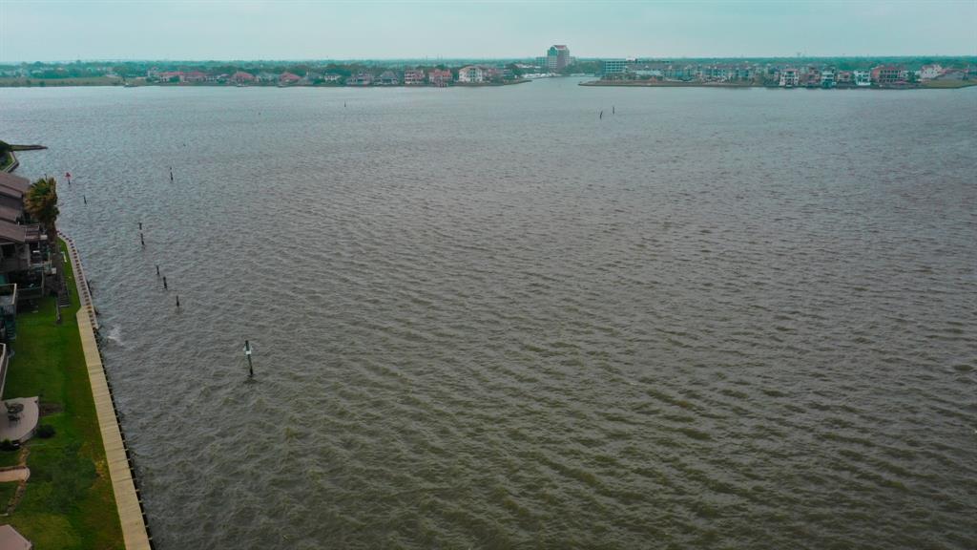
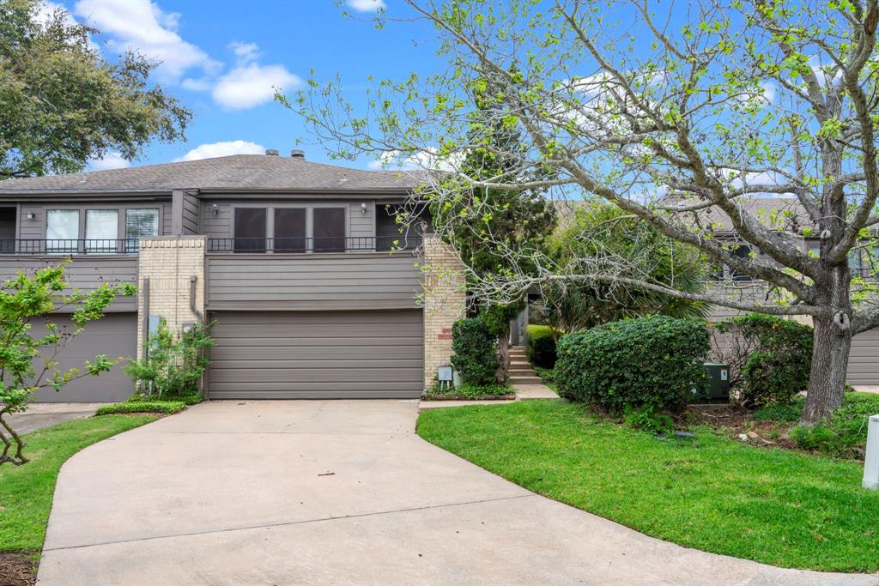
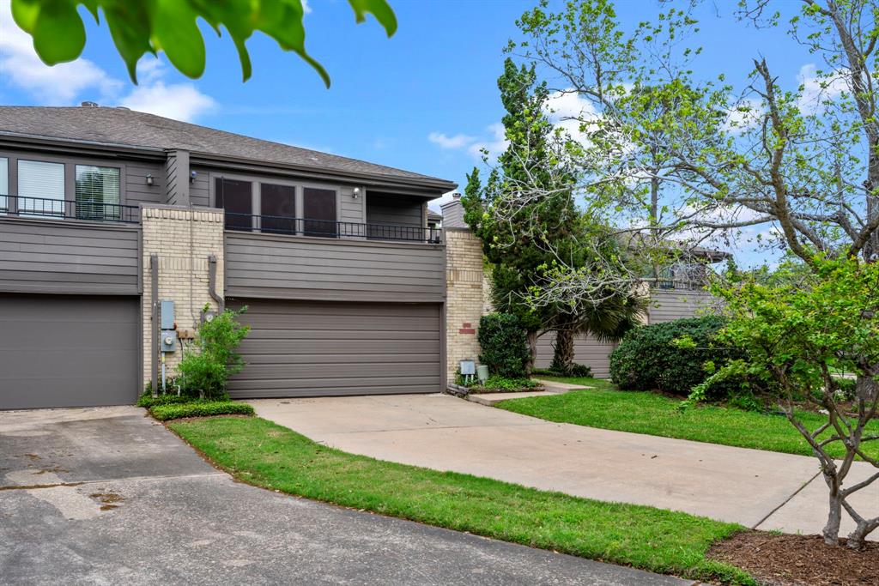
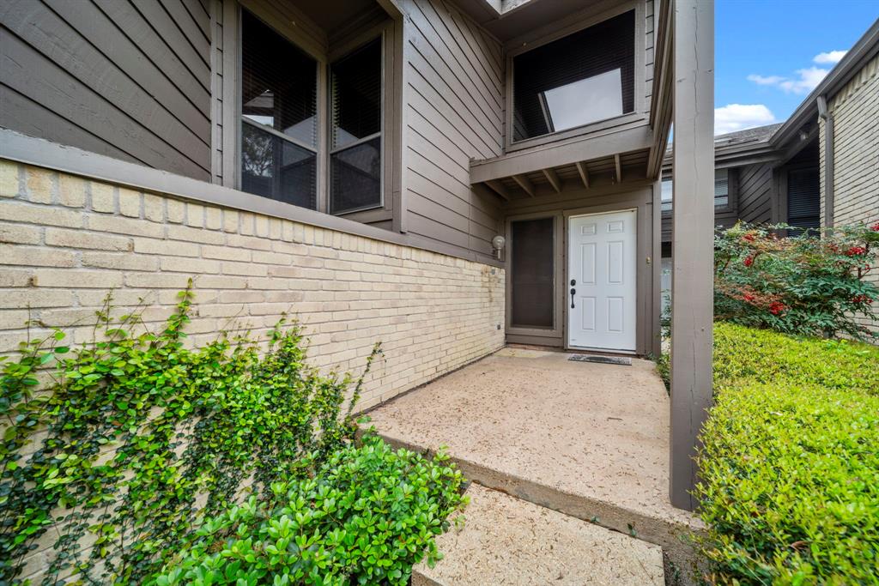
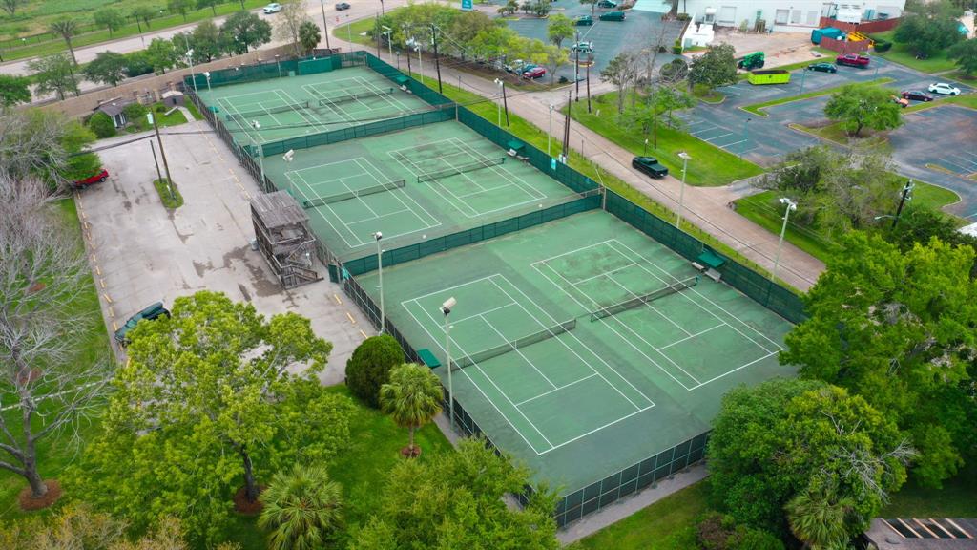
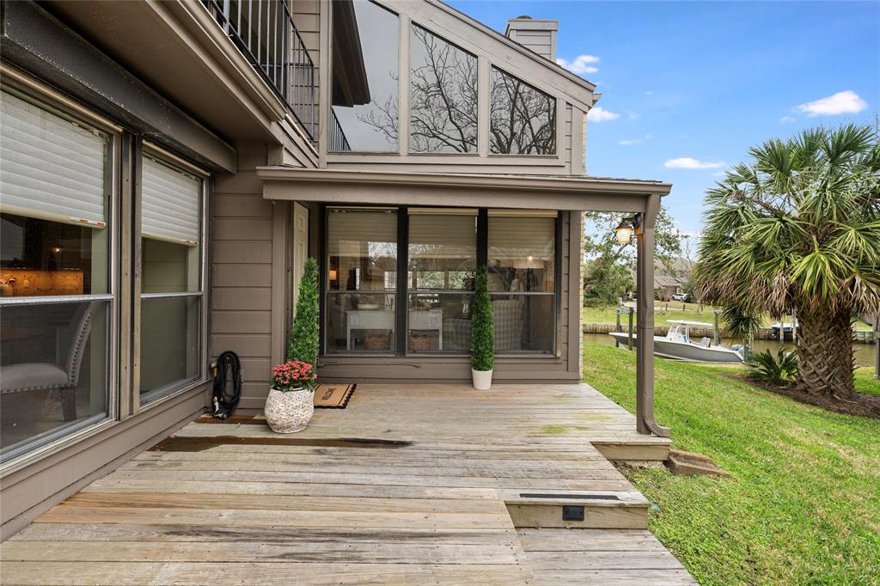
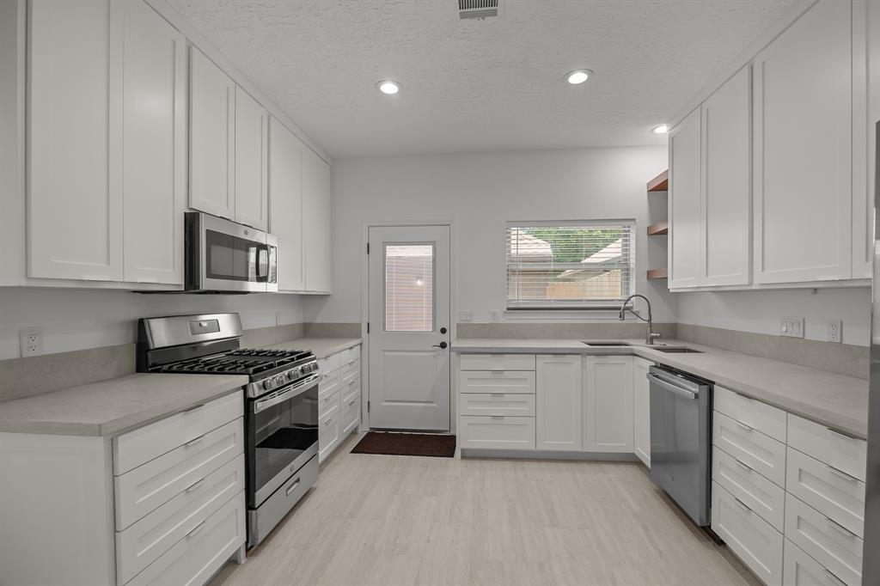
Tucked within the peaceful waterfront enclave of Bal Harbour Cove, this architecturally unique multi-level townhome offers effortless style and exceptional functionality. From its soaring ceilings and striking fireplace to its spacious layout and abundance of natural light, every detail invites comfort and connection. An upstairs balcony and shaded lower-level deck provide two inviting outdoor spaces, perfect for morning coffee or evening relaxation. The kitchen features granite countertops, stainless appliances, a central cooktop island, and electric oven--ideal for hosting or everyday living. A wet bar, indoor laundry area, and garage add convenience.Enjoy resort-style amenities including pools, tennis courts, a clubhouse, and a private marina with boat slips--right on the shores of Clear Lake. Live the waterfront lifestyle just minutes from top dining, shopping, and entertainment.
Property Features
Location Information
County
Harris
Geo Market Area
Clear Lake Area
MLS Area
7
Subdivision
Bal Harbour Cove Pt-Rp Rp-2 &
Latitude
29.551681
Directions
Heading northwest on I-45 N, exit 26 toward Bay Area Blvd, right onto W. Medical Center Blvd/W Medical Ctr Blvd, right onto Sarah Deel Dr/Sarah Deel Ln, left onto E NASA Pkwy, right onto Bal Harbour Dr
Longitude
-95.076048
Interior Features
Primary Bedroom on Main
Yes
Primary Bathroom Description
Primary Bath: Double Sinks, Primary Bath: Tub/Shower Combo, Secondary Bath(s): Tub/Shower Combo
Total Rooms
2
Has Fireplace
Yes
Room Descriptions
13x18 Bedroom, 14x18 Primary Bedroom
Fireplace Description
Gaslog Fireplace
Bedroom Description
Primary Bed - 1st Floor, Split Plan
Exterior Features
Style
Traditional
Has a Pool
No
Stories
2
Acre Range
0 Up To 1/4 Acre
Is New Construction
No
Lot Description
Subdivision Lot, Water View
Exterior
Back Yard, Back Yard Fenced, Balcony, Patio/Deck
Lot Size in Acres
0.069
Parking Description
Attached Garage
Lot Size in Sq. Ft.
3,000
Has Garage
Yes
Is One Story
No
Garage Spaces
1
School
School District
Clear Creek
Middle School
SPACE CENTER INTERMEDIATE SCHOOL
Elementary School
ROBINSON ELEMENTARY SCHOOL (CLEAR CREEK)
High School
CLEAR CREEK HIGH SCHOOL
Additional Information
Property Type
RNT
Pets
Case By Case Basis
Property SubType
Rental
Security Deposit
2700
Year Built
1975
Lease Terms
One Year
Status
Active
Similar Listings

Mortgage Calculator
$11
per month
30 Year Fixed. 3.52% Interest Rate.
Principal + Interest
$9
Monthly Tax
$2
Monthly Insurance
$0
yrs
%
$
$
Based on a fully amortized fixed rate loan. Ask your agent for the tax rates in your area. Insurance estimate is based on an average cost, your final premium cost will be determined by the type of coverage you select. This program only provides an estimate.
Schools
Walk Score
Real Estate IDX Powered by iHomefinder