
18219 MUIR GLEN, SAN ANTONIO, TX 78257
Homes for sale in San Antonio.
Homes for sale in 78257.
List Price$465,000
18219 Muir Glen
San Antonio, TX 78257

Listing #1946562
3
Bedrooms
2 full
Bathrooms
2,022
Square Feet
House
Type
About This Property
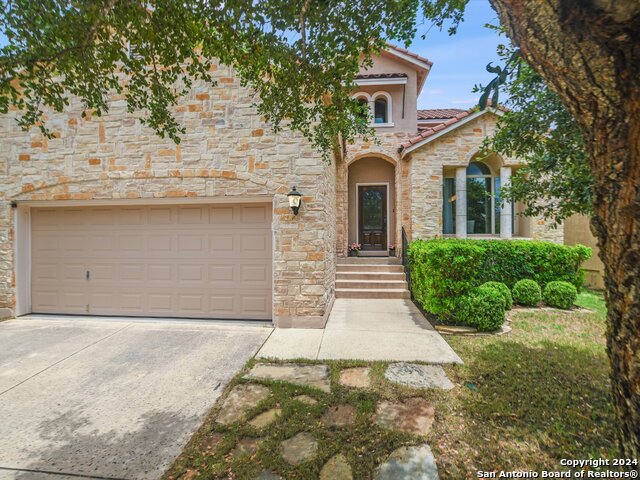
OPEN HOUSE: Sat. 3/14, 2-5 pm and Sun. 3/15, 12-3pm This beautifully maintained Mediterranean-style 3-bedroom, 2-bath home in the gated Presidio community offers an inviting open floor plan designed for comfortable living and effortless entertaining. Situated on one of the few level lots in the neighborhood, the home features a step-free entry and only one step down from the rear deck-making access easy and convenient. The thoughtfully designed interior showcases tile and wood flooring throughout (no carpet), a pocket office, walk-in pantry, and a butler's pantry with sink. The kitchen is equipped with granite countertops, stainless steel Samsung appliances, and gas cooking-perfect for home chefs. Additional upgrades include under-cabinet lighting, power outlets in closets, a front storm door, and a retractable screen on the back door. The garage is heated and cooled by a dedicated mini-split system, has epoxy floors, a mud sink, and generous ceiling-mounted storage racks. A high-end water system adds exceptional value, featuring a water softener, whole-house filtration and dechlorination system, plus reverse osmosis filtration to the refrigerator. Step outside to enjoy a spacious covered deck with direct access to the hot tub spa, pavestone patios, and beautifully crafted stone landscape borders. The all-masonry exterior is topped with a durable 22-gauge standing seam metal roof, complete with screened gutters and rain chains. A switched outdoor plug under the eaves makes holiday lighting easy. Security and peace of mind are paramount with eight security cameras, DVR and remote access, plus an alarm system with monitored smoke detection. Presidio residents enjoy resort-style amenities including a luxurious pool and pavilion, playscape, walking trails, and two dog parks. Ideally located with convenient access to Loop 1604, I-10, and Highway 281, this move-in ready home combines comfort, quality, and location in one exceptional package.
Seller's Representative
Levi Rodgers Real Estate Group
Similar Listings


Schools
Walk Score

© 2026 LERA MLS. All rights reserved.
© 2026 LERA MLS. All rights reserved.
The data relating to real estate on this website comes in part from the Internet Data Exchange (IDX) Program of the LERA MLS. IDX information is provided exclusively for consumers' personal non-commercial use and may not be used for any purpose other than to identify prospective properties consumers may be interested in purchasing. All Information Is Deemed Reliable But Is Not Guaranteed Accurate.
LERA MLS data last updated at July 23, 2026, 7:27 AM CT
Real Estate IDX Powered by iHomefinder