
18214 CRYSTAL COVE, SAN ANTONIO, TX 78259
Homes for sale in San Antonio.
Homes for sale in 78259.
List Price$735,000
18214 Crystal Cove
San Antonio, TX 78259

Listing #1956804
4
Bedrooms
4 full, 1 partial
Bathrooms
3,917
Square Feet
House
Type
About This Property
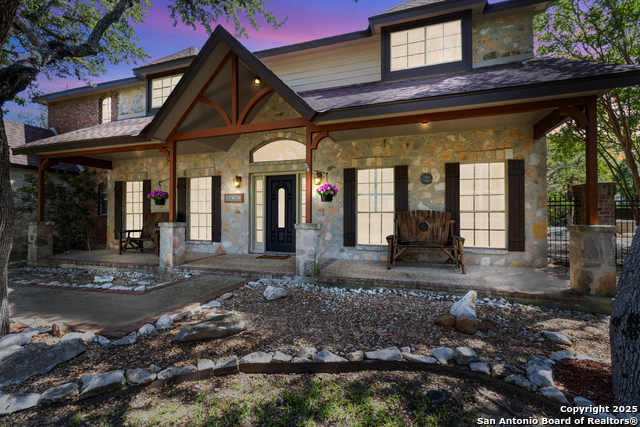
Welcome to this exceptional main-level living home, perfectly situated on a generous 0.35-acre greenbelt cul-de-sac lot within a sought-after gated community. Offering 3,917 square feet of thoughtfully designed space, this residence features 4 bedrooms, 4.5 bathrooms, a private office, and an oversized 2-car garage with ample room for storage. Designed for both comfort and entertaining, the open-concept floor plan showcases expansive living areas filled with natural light. The primary suite and all main living spaces are conveniently located on the first floor, providing ease and functionality for everyday living, while a dedicated office creates the perfect work-from-home environment. Upstairs, a spacious bonus room offers incredible flexibility-ideal for a media room, game room, or guest retreat. Step outside to your own private backyard oasis, complete with a sparkling pool and plenty of space to relax or entertain. Located Just outside Loop 1604 it is 2 minutes to HEB and the Bulverde Place shopping center. Residents of Emerald Oaks enjoy an array of amenities, including scenic walking trails, tennis and pickleball courts, a basketball court, and a neighborhood pool-perfect for an active lifestyle. Located within highly desirable NEISD schools, this home combines luxury, convenience, and top-tier education. A rare opportunity to own a beautifully appointed home in a premier location
Seller's Representative
The San Antonio Real Estate Company
Similar Listings


Schools
Walk Score

© 2026 LERA MLS. All rights reserved.
© 2026 LERA MLS. All rights reserved.
The data relating to real estate on this website comes in part from the Internet Data Exchange (IDX) Program of the LERA MLS. IDX information is provided exclusively for consumers' personal non-commercial use and may not be used for any purpose other than to identify prospective properties consumers may be interested in purchasing. All Information Is Deemed Reliable But Is Not Guaranteed Accurate.
LERA MLS data last updated at July 29, 2026, 8:44 PM CT
Real Estate IDX Powered by iHomefinder