
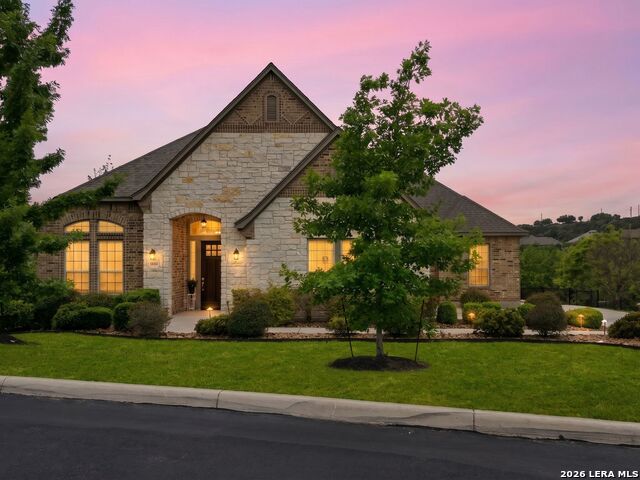
18214 BRANSON FLS, SAN ANTONIO, TX 78255
Homes for sale in San Antonio.
Homes for sale in 78255.
List Price$879,000
18214 BRANSON FLS
San Antonio, TX 78255
Listing #1970975
4
Bedrooms
3 full, 1 partial
Bathrooms
4,583
Square Feet
House
Type
About This Property
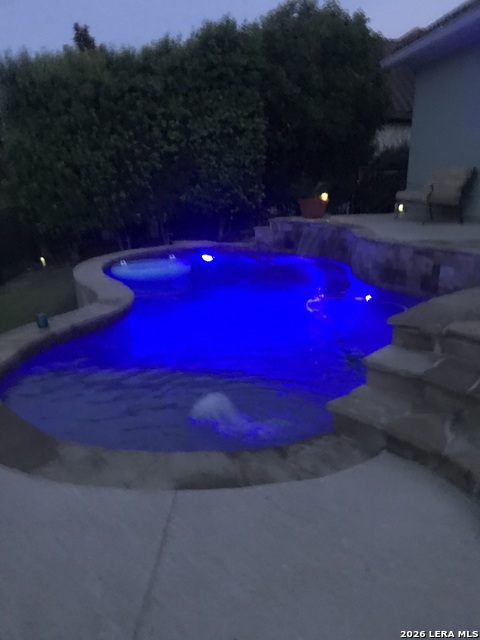
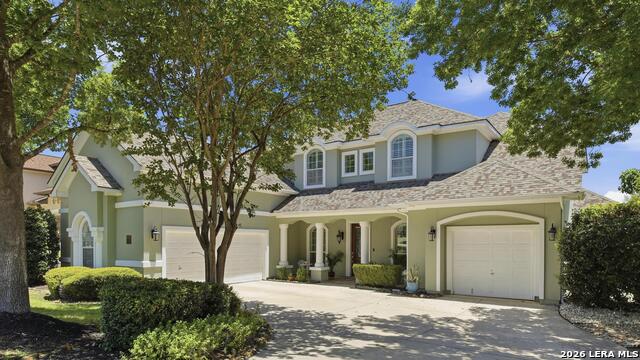
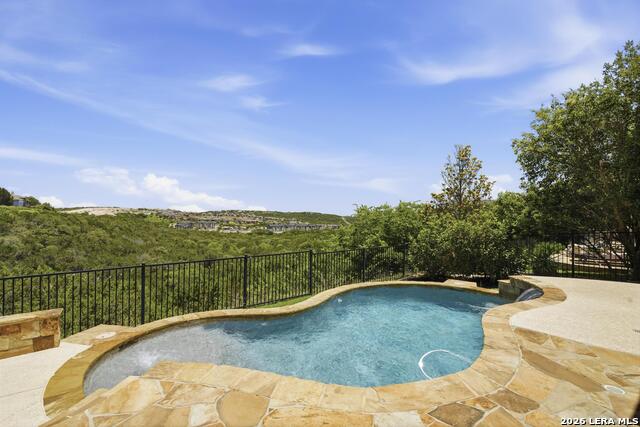
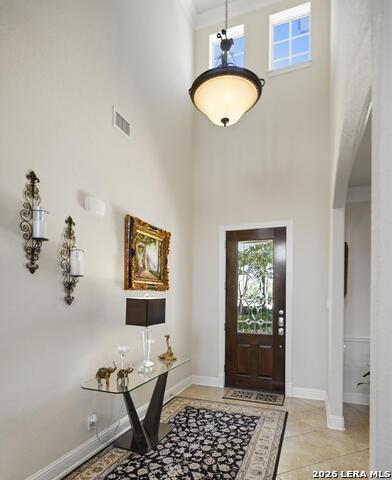
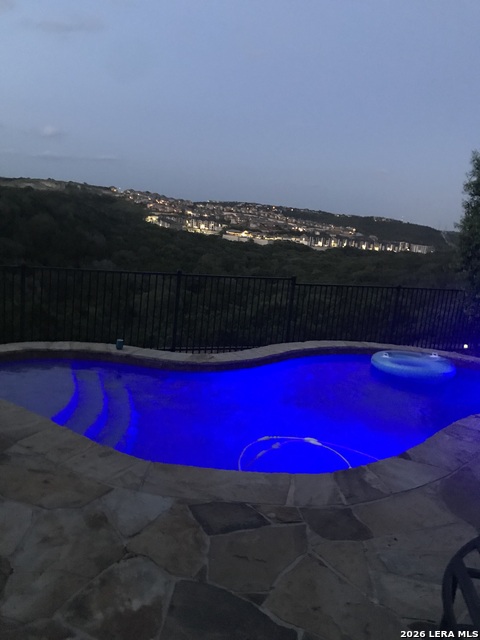
Prepare to be amazed by the hill country views! A Toll Brothers Estate home, nestled in a beautiful gated community of the Ridge at Sonoma Verde. Feel right at home, as you walk in, and immediately feel the warm, natural bright light, as it flows thru-out the home. Featuring 4 bdrm, 3.5 baths, an oversized Single and Double car garage. As your morning begins, sit out by the Pool and enjoy the Sunrise as you sip your morning Espresso. Take in a movie, in your very own Media room. There's also a Game room for all the toys. Plenty of cabinet space and storage in the Mud room. Double door entry to the Office and Master retreat featuring a Coffee bar, Outside Access, plus Views. Double door entrance to the Mstr. Bath, a Spa like retreat featuring a Whirlpool Garden Tub, Oversized double head walk-thru Shower. Separate his/hers Vanity. Separate his/hers Walk-in Closets. Step into an Island Gourmet Kitchen w/Gas Cooktop, 42" Built in GE Monogram Fridge, Walk-in Pantry, Plantation Shutters. Spacious Family room with a Fireplace and beautiful tall windows providing fabulous views to include the moon peaking in, as the evening begins to settle. Outdoor entertaining area w/ built-in Gas Grill, Custom Pentair Pool w/Waterfall features, and LED lights for evening swims, and evening views. Located near the Shops of La Cantara, and The Rim. HEB 1604/Babcock
Listing Courtesy of Patricia Israel, LPT Realty, LLC (210) 861-4207
Property Features
Location Information
County
Bexar
MLS Area
1001
Map Code
531D1
Subdivision
THE RIDGE @ SONOMA VERDE
Neighborhood Amenities
Controlled Access, Pool, Clubhouse, Park/Playground, S
Interior Features
Room Dimensions
Dining: 14x12, Kitchen: 17x15, Family: 21x17, MasterBR: 20x16, BR2: 15x15, BR3: 15x11, BR4: 20x13
Has Family Room
Yes
Interior
Two Living Area, Separate Dining Room, Two Eating Areas, Island Kitchen, Breakfast Bar, Walk-In Pantry, Study/Library, Game Room, Media Room, Utility Room Inside, 1st Floor Lvl/No Steps, High Ceilings, Open Floor Plan, Pull Down Storage, Cable TV Available, High Speed In
Fireplace Description
One, Living Room, Gas
Master Bedroom Description
DownStairs
Heating
Central
Master Bathroom Description
Double Vanity, Tub has Whirlpool, Garden Tub
Heating Fuel
Electric
1/2 Baths
1
Cooling
Two Central
Has Dining Room
Yes
Floors
Carpeting, Ceramic Tile, Wood
Exterior Features
Style
Two Story
Electric Supplier
CPS
Construction
Pre-Owned
Parking Description
Three Car Garage, Attached
Exterior
Patio Slab, Bar-B-Que Pit/Grill, Wrought Iron Fence, Sprinkler System, Double Pane Windows, Has Gutters, Mature Trees
Has Garage
Yes
Manufacturer
TOLL BROTHERS
Garage Spaces
3
Foundation
Slab
Has a Pool
Yes
Roof
Heavy Composition
Pool/Spa Description
In Ground Pool
Water / Sewer
Water System, Sewer System, City
Lot Size
0.239
Sewer Supplier
SAWS
Lot Description
On Greenbelt, Bluff View, County VIew
Water Supplier
SAWS
School
School District
Northside
Jr. High School
Hector Garcia
Elementary School
Monroe May
High School
Louis D Brandeis
Additional Information
Proposed Terms
Conventional, FHA, VA, Cash
Is Short Sale
No
Property Type
SFR
HOA Fee
$126.5
Property SubType
Single Family Detached
HOA Frequency
Monthly
Year Built
2007
Has a Game Room
Yes
Status
Active
Similar Listings
Mortgage Calculator
$4,104
per month
30 Year Fixed. 3.52% Interest Rate.
Principal + Interest
$3,167
Monthly Tax
$732
Monthly Insurance
$205
yrs
%
$
$
Based on a fully amortized fixed rate loan. Ask your agent for the tax rates in your area. Insurance estimate is based on an average cost, your final premium cost will be determined by the type of coverage you select. This program only provides an estimate.
Schools
Walk Score

© 2026 LERA MLS. All rights reserved.
© 2026 LERA MLS. All rights reserved.
The data relating to real estate on this website comes in part from the Internet Data Exchange (IDX) Program of the LERA MLS. IDX information is provided exclusively for consumers' personal non-commercial use and may not be used for any purpose other than to identify prospective properties consumers may be interested in purchasing. All Information Is Deemed Reliable But Is Not Guaranteed Accurate.
LERA MLS data last updated at August 26, 2026, 8:44 PM CT
Real Estate IDX Powered by iHomefinder