
18206 LAKE BEND DRIVE, HOUSTON, TX 77084
Homes for sale in Houston.
Homes for sale in 77084.
18206 Lake Bend Drive
Houston, TX 77084
List Price$345,000
Listing #38542337
4
Bedrooms
2 full, 1 partial
Bathrooms
2,366
Square Feet
House
Type
About This Property
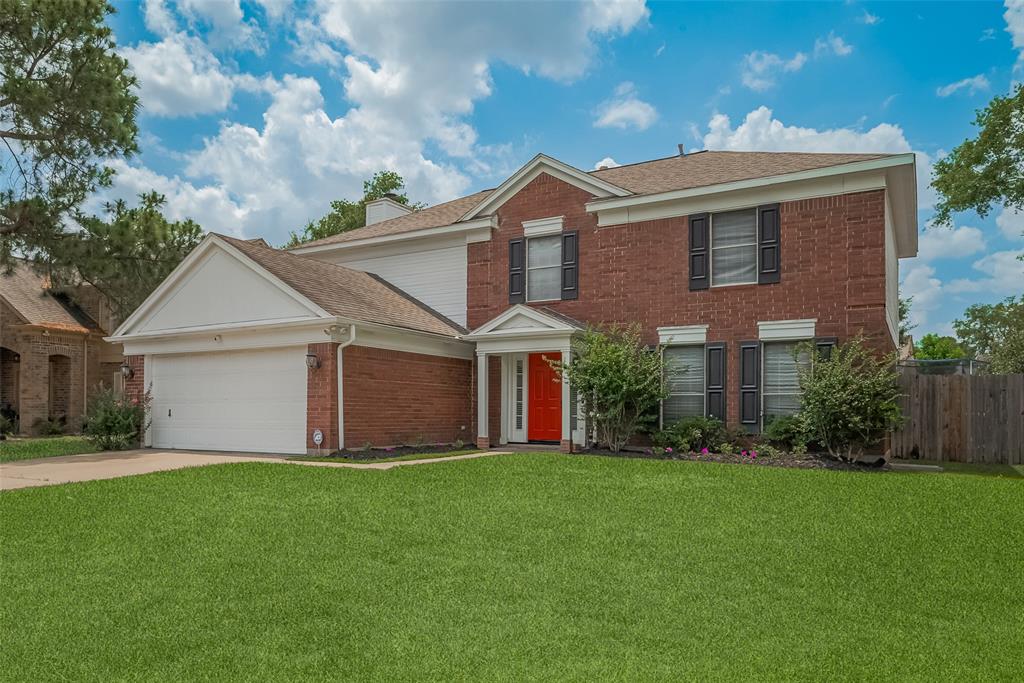
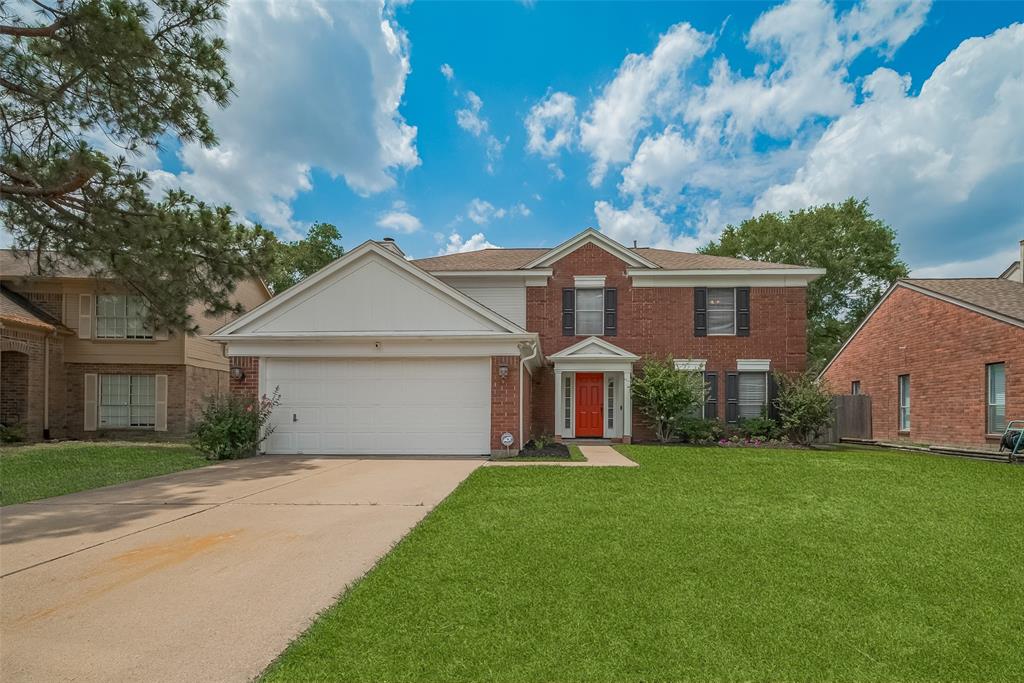
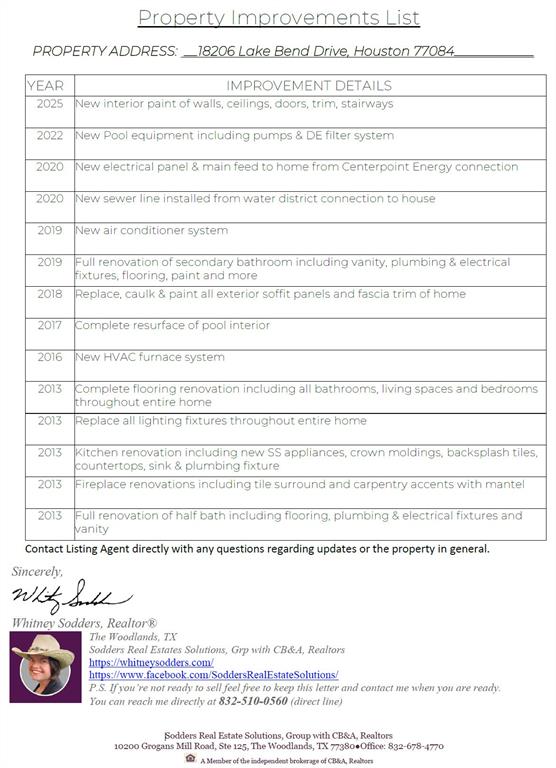
Step inside & imagine a life where everyday moments become lifelong memories. This meticulously maintained home is designed for connection, comfort, & joy. Start mornings in the FULLY RENOVATED KITCHEN, sipping coffee @ BREAKFAST BAR while sunlight pours in. Open-concept living room, centered around a cozy fireplace, is where lazy Sundays stretch out w/ movie marathons, laughter, & warmth. When the weather calls, the heart of your gatherings moves outside--your private backyard oasis awaits pool parties, quiet evenings, or weekend BBQs. The RESURFACED POOL, ample patio space, & NEW POOL EQUIPMENT make entertaining effortless & unforgettable. The expansive primary suite offers a DEEP SOAKING TUB & ample space to enjoy, breathe, relax, & recharge. Each of the 3 2dary bedrooms, all w/ walk-in closets, gives everyone their own space to rest, create, & grow. This isn't just a house--it's where birthdays are celebrated, friendships grow, & everyday life becomes something truly special.
Property Features
Location Information
County
Harris
Longitude
-95.680827
LegalSubdivision
WINDSONG
Geo Market Area
Bear Creek South
MLS Area
8
Subdivision
Windsong
Latitude
29.851594
Directions

From Hwy 529 turn south on Barker Cypress Road; Continue South to Kieth Harrow Blvd.; Turn West on Kieth Harrow Blvd.; Turn right onto Grand Forest Dr.; Turn left onto Sagecroft Dr.; Turn right onto Lake Bend Dr.; The property is located on the left.
Interior Features
Total Rooms
14
1/2 Baths
1
Room Descriptions
10x11 Breakfast, 10x5 Utility, 11x12 Bedroom, 11x12 Dining Room, 12x14 Bedroom, 12x15 Family, 13x13 Bedroom, 18x14 Living Room, 20x16 Primary Bedroom, 5x5 Bath, 8x7 Entry, 9x11 Kitchen, 9x14 Primary Bath, 9x8 Bath
Has Fireplace
Yes
Bedroom Description
All Bedrooms Up, En-Suite Bath, Sitting Area, Walk-In Closet
Fireplace Description
Gaslog Fireplace
Primary Bathroom Description
Half Bath, Primary Bath: Double Sinks, Primary Bath: Separate Shower, Primary Bath: Soaking Tub, Secondary Bath(s): Double Sinks, Secondary Bath(s): Tub/Shower Combo, Vanity Area
Exterior Features
Style
Traditional
Garage Spaces
2
Stories
2
Has a Pool
Yes
Is New Construction
No
Acre Range
0 Up To 1/4 Acre
Exterior
Back Yard, Back Yard Fenced, Subdivision Tennis Court
Lot Description
Subdivision Lot
Siding
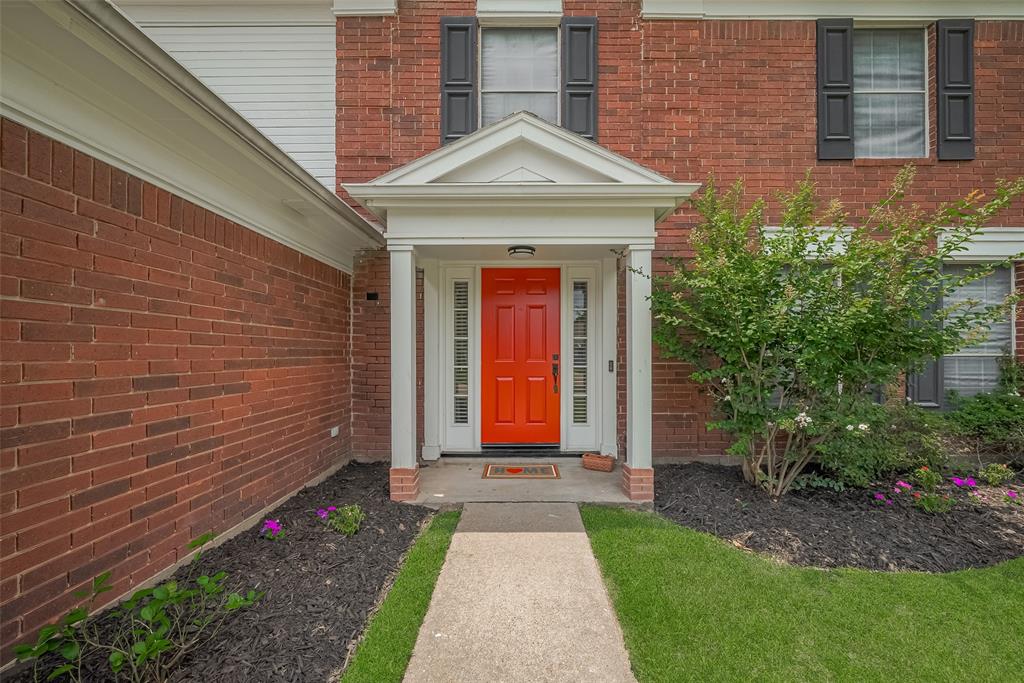
Brick, Cement Board, Wood
Lot Size in Acres
0.147
Parking Description
Attached Garage
Lot Size in Sq. Ft.
6,420
Has Garage
Yes
Is One Story
No
School
School District
Cypress-Fairbanks
Middle School
WATKINS MIDDLE SCHOOL
Elementary School
WILSON ELEMENTARY SCHOOL (CYPRESS-FAIRBANKS)
High School
CYPRESS LAKES HIGH SCHOOL
Additional Information
Finance Available
Cash Sale, Conventional, FHA, VA
Year Built
1990
Property Type
SFR
Status
Active
Property SubType
Single-Family
Similar Listings
Mortgage Calculator
$1,610
per month
30 Year Fixed. 3.52% Interest Rate.
Principal + Interest
$1,243
Monthly Tax
$287
Monthly Insurance
$80
yrs
%
$
$
Based on a fully amortized fixed rate loan. Ask your agent for the tax rates in your area. Insurance estimate is based on an average cost, your final premium cost will be determined by the type of coverage you select. This program only provides an estimate.
Schools
Walk Score
Real Estate IDX Powered by iHomefinder