
1819 PORTSMOUTH STREET, HOUSTON, TX 77098
Homes for sale in Houston.
Homes for sale in 77098.
1819 Portsmouth Street
Houston, TX 77098
List Price$1,129,000
Listing #57758678
3
Bedrooms
4 full
Bathrooms
2,626
Square Feet
House
Type
About This Property
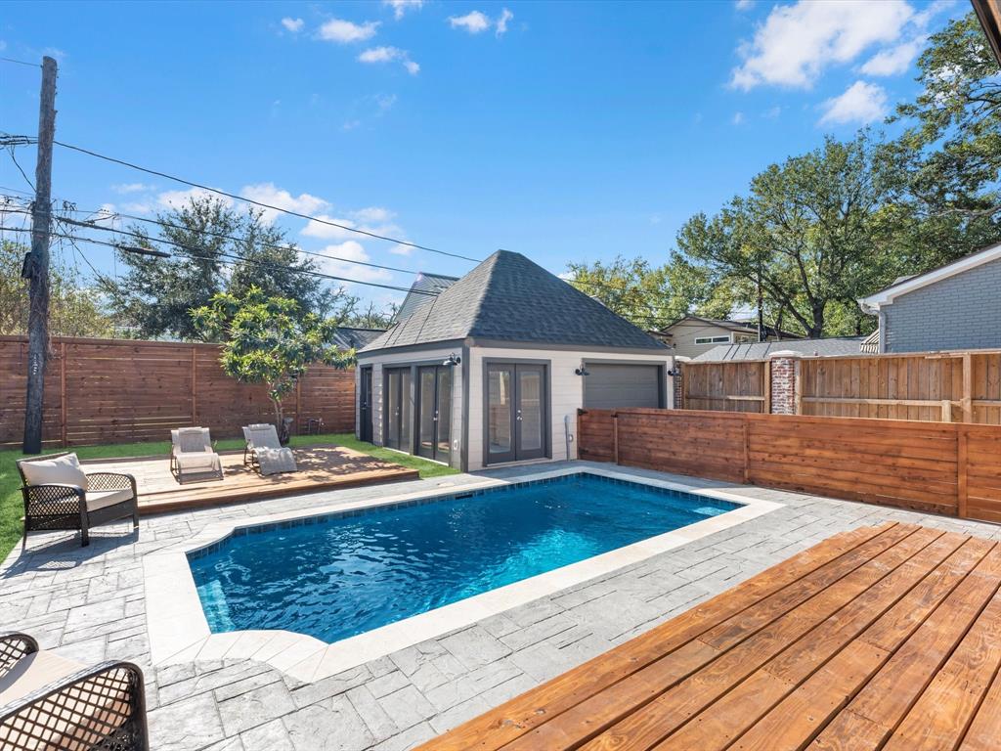
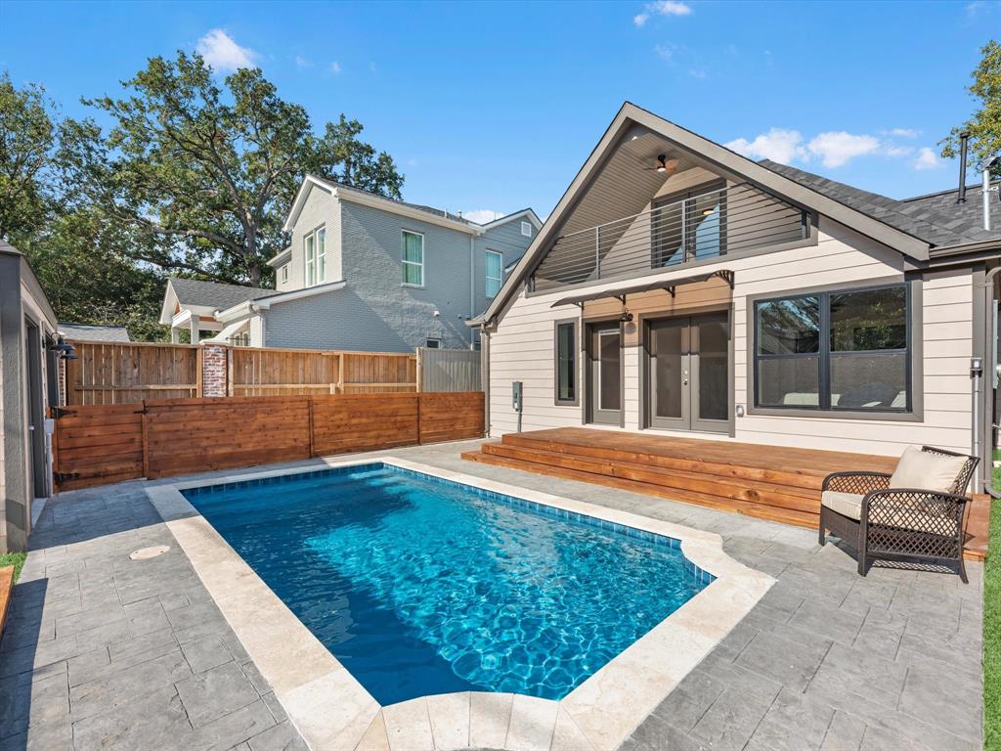
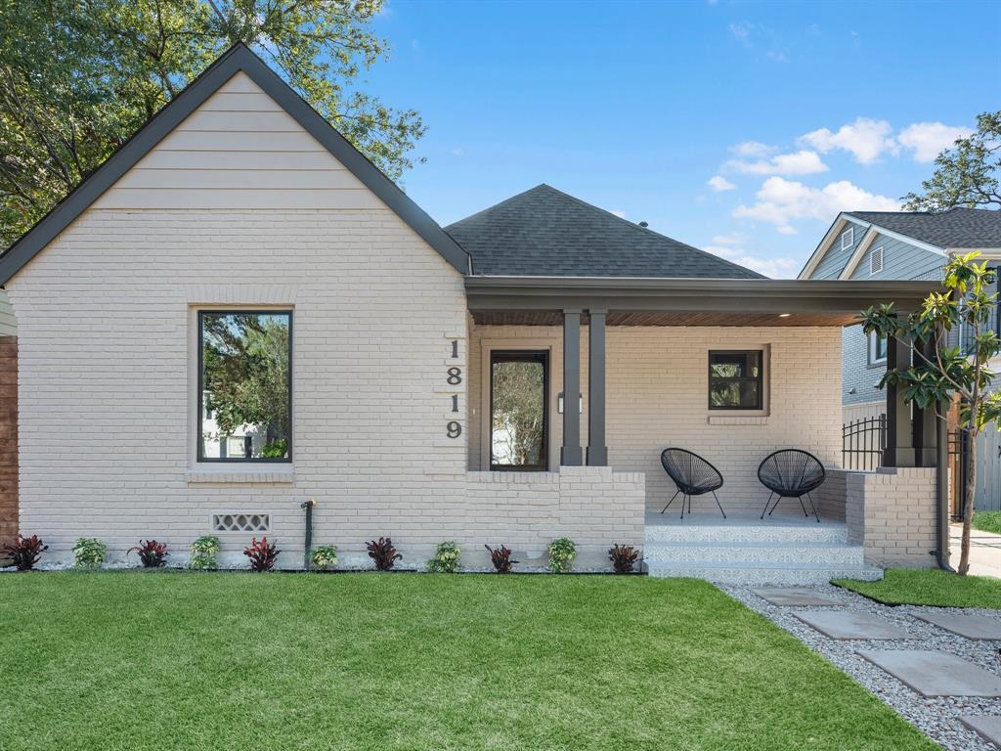
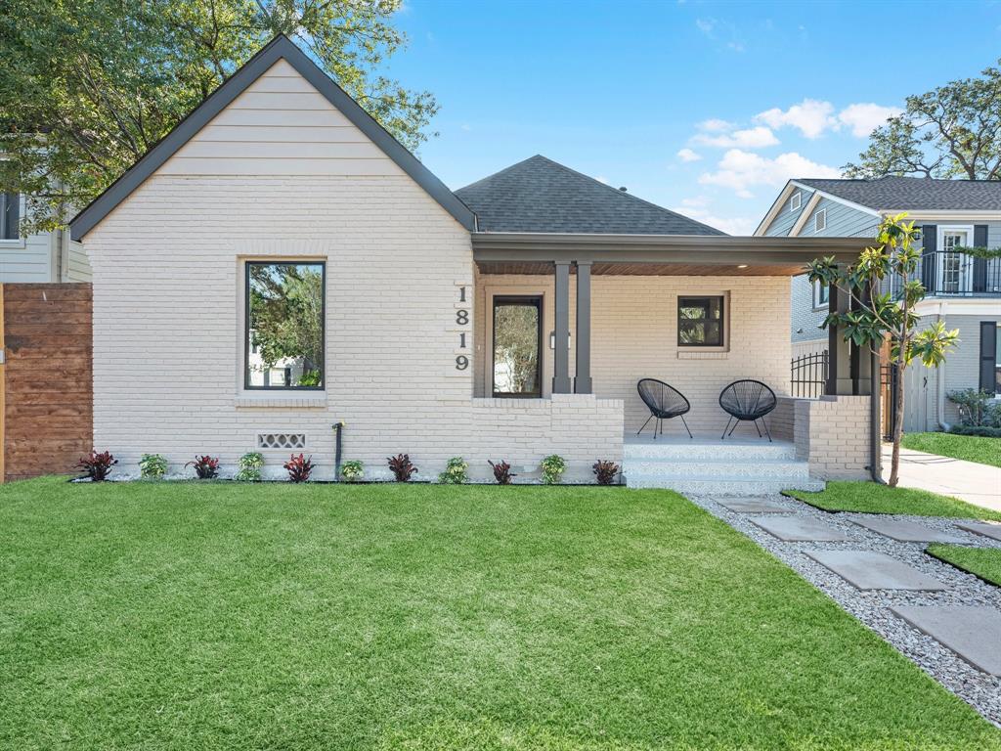
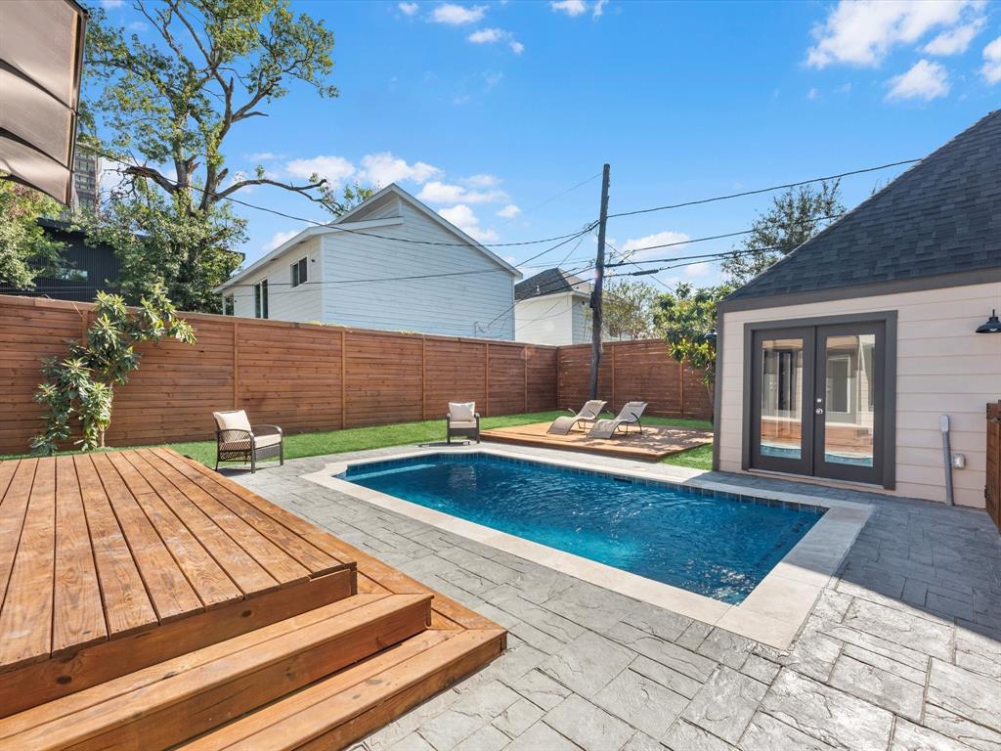
Professionally redesigned by an architect and designer, this home features a 697 sqft attic conversion, creating a stunning 2nd-floor addition, along with 157 sqft attached to the garage, complete with a full bath and loft-style storage. Experience the elegance of vaulted ceilings in the living and dining areas. Red Oak stairs, paired with custom modern metal railings, seamlessly complement the Cape Cod White Oak engineered hardwood floors throughout. Updated systems feature a new Trane HVAC system, PEX/PVC plumbing, electrical wiring/panel, and a black asphalt roof with Hardie cement siding. Luxurious details showcase quartz countertops, custom cabinetry, designer fixtures, modern accent walls, and a renovated primary suite with a spacious walk-in closet. Exterior highlights include fresh landscaping with new sprinkler system, painted brick and trim, a renovated swimming pool with all new equipment, as well as stamped concrete & decking, an upstairs balcony, and an iron driveway gate.
Property Features
Location Information
County
Harris
Geo Market Area
Montrose
MLS Area
16
Subdivision
Richwood
Latitude
29.733254
Directions
From Richmond Ave, Left on Woodhead, Right on Portsmouth, Home is on the Left.
Longitude
-95.405348
Interior Features
Primary Bedroom on Main
Yes
Primary Bathroom Description
Full Secondary Bathroom Down, Primary Bath: Double Sinks, Primary Bath: Separate Shower, Primary Bath: Soaking Tub, Secondary Bath(s): Tub/Shower Combo
Total Rooms
14
Has Fireplace
Yes
Room Descriptions
11x11.5 Dining Room, 12x16 Bedroom, 13.5x12 Den, 13x14.5 Primary Bedroom, 13x20.5 Living Room, 13x8 Primary Bath, 14x9.5 Home Office/Study, 15x14.5 Kitchen, 5x8.5 Bath, 6.5x7 Utility, 7.5x13 Extra Room, 7.5x4 Bath, 9x12 Bedroom, 9x6 Bath
Fireplace Description
Gaslog Fireplace
Bedroom Description
1 Bedroom Up, Primary Bed - 1st Floor, Sitting Area, Walk-In Closet
Exterior Features
Style
Contemporary/Modern, Traditional
Garage Spaces
1
Stories
1.5
Has a Pool
Yes
Is New Construction
No
Acre Range
0 Up To 1/4 Acre
Exterior
Back Yard Fenced, Balcony, Covered Patio/Deck, Patio/Deck, Porch, Private Driveway, Sprinkler System
Lot Description
Subdivision Lot
Siding
Brick, Cement Board, Wood
Lot Size in Acres
0.144
Parking Description
Detached Garage
Lot Size in Sq. Ft.
6,250
Has Garage
Yes
Is One Story
No
School
School District
Houston
Middle School
LANIER MIDDLE SCHOOL
Elementary School
POE ELEMENTARY SCHOOL
High School
LAMAR HIGH SCHOOL (HOUSTON)
Additional Information
Finance Available
Cash Sale, Conventional
Year Built
1939
Property Type
SFR
Status
Active
Property SubType
Single-Family
Similar Listings
Mortgage Calculator
$5,271
per month
30 Year Fixed. 3.52% Interest Rate.
Principal + Interest
$4,068
Monthly Tax
$940
Monthly Insurance
$263
yrs
%
$
$
Based on a fully amortized fixed rate loan. Ask your agent for the tax rates in your area. Insurance estimate is based on an average cost, your final premium cost will be determined by the type of coverage you select. This program only provides an estimate.
Schools
Walk Score
Real Estate IDX Powered by iHomefinder