
18181 SENIOR RD, VON ORMY, TX 78073
Homes for sale in Von Ormy.
Homes for sale in 78073.
List Price$415,000
18181 Senior Rd
Von Ormy, TX 78073
Listing #1939552
3
Bedrooms
2 full
Bathrooms
2,011
Square Feet
House
Type
About This Property
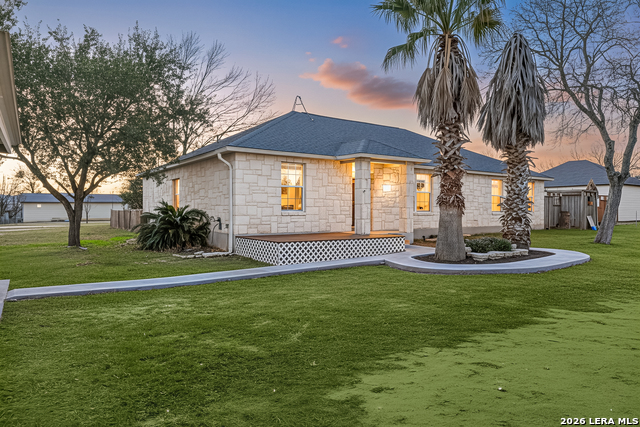
2.49 acres in the quiet community of Somerset, with beautiful rural views and a ranch-style white rock home that offers both comfort and room to breathe. Enjoy wide-open space and peaceful country living! The setting is calm and private, making it easy to relax and enjoy the surrounding landscape. Inside, the home features a light and bright floor plan with neutral tones and new waterproof laminate wood flooring throughout. The spacious living area includes a stone fireplace and chandelier, creating a warm, inviting space for everyday living. A separate office/study provides a practical area for working from home or quiet time. The kitchen offers stainless steel appliances, ample cabinetry, and generous counter space, along with a dining nook that opens to the outdoors-perfect for casual meals and easy entertaining. The primary suite includes outside access, a private ensuite bath with a tub, separate shower, and a large, split walk-in closet. Secondary bedrooms are well sized and functional for family, guests, or flexible use. Outdoor living is a standout feature with an enclosed patio and a large open patio surrounding the in-ground pool. An observation tower next to the pool provides panoramic views of the countryside, creating a unique space to relax and enjoy sunsets and wide-open skies. The property also includes a 4-car carport plus an additional garage, offering plenty of parking and storage, and an unfinished 1/1 guest house in the back of the main house. Conveniently located approximately 18 minutes from Joint Base San Antonio Lackland military base and 25 minutes from downtown San Antonio, this home offers the best of quiet country living with access to city conveniences. Schedule your personal tour and experience the space, views, and lifestyle this property offers!
Seller's Representative
Redfin Corporation
Similar Listings


Schools
Walk Score

© 2026 LERA MLS. All rights reserved.
© 2026 LERA MLS. All rights reserved.
The data relating to real estate on this website comes in part from the Internet Data Exchange (IDX) Program of the LERA MLS. IDX information is provided exclusively for consumers' personal non-commercial use and may not be used for any purpose other than to identify prospective properties consumers may be interested in purchasing. All Information Is Deemed Reliable But Is Not Guaranteed Accurate.
LERA MLS data last updated at July 14, 2026, 8:24 PM CT
Real Estate IDX Powered by iHomefinder