
18115 BACHMAN BRANCH DRIVE, CYPRESS, TX 77433
Homes for sale in Cypress.
Homes for sale in 77433.
18115 Bachman Branch Drive
Cypress, TX 77433
List Price$1,750,000
Listing #65311984
5
Bedrooms
5 full, 1 partial
Bathrooms
5,118
Square Feet
House
Type
About This Property
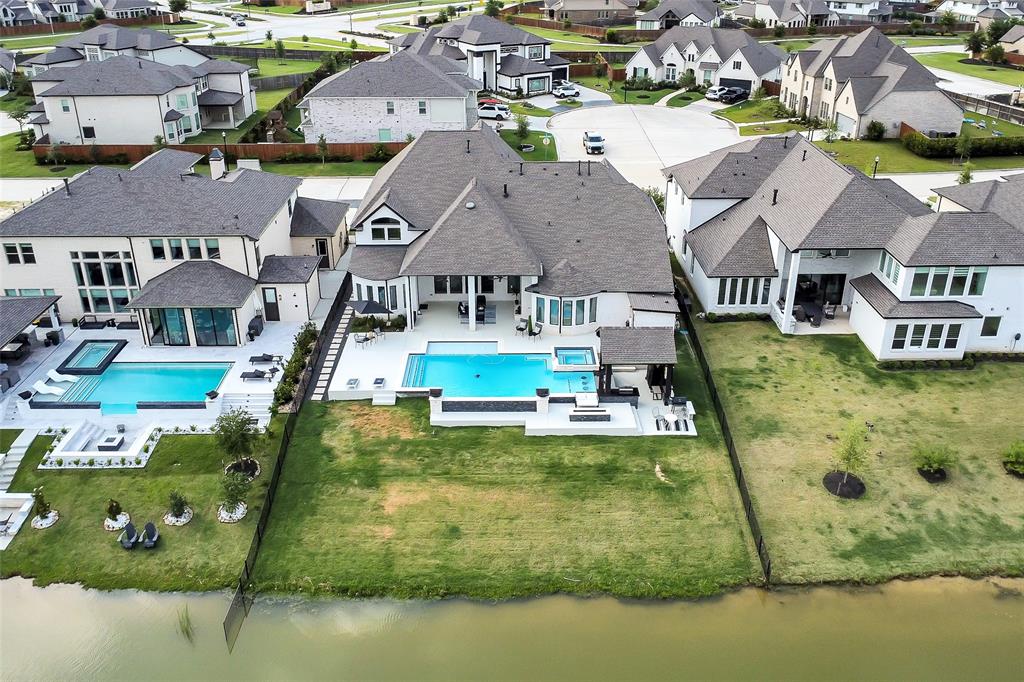
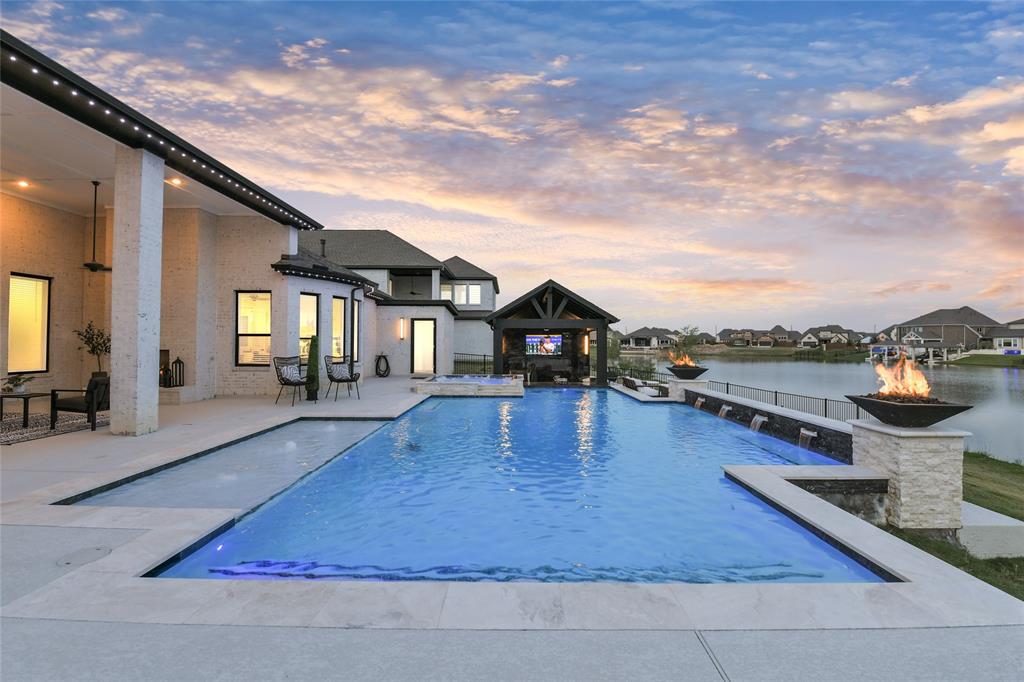
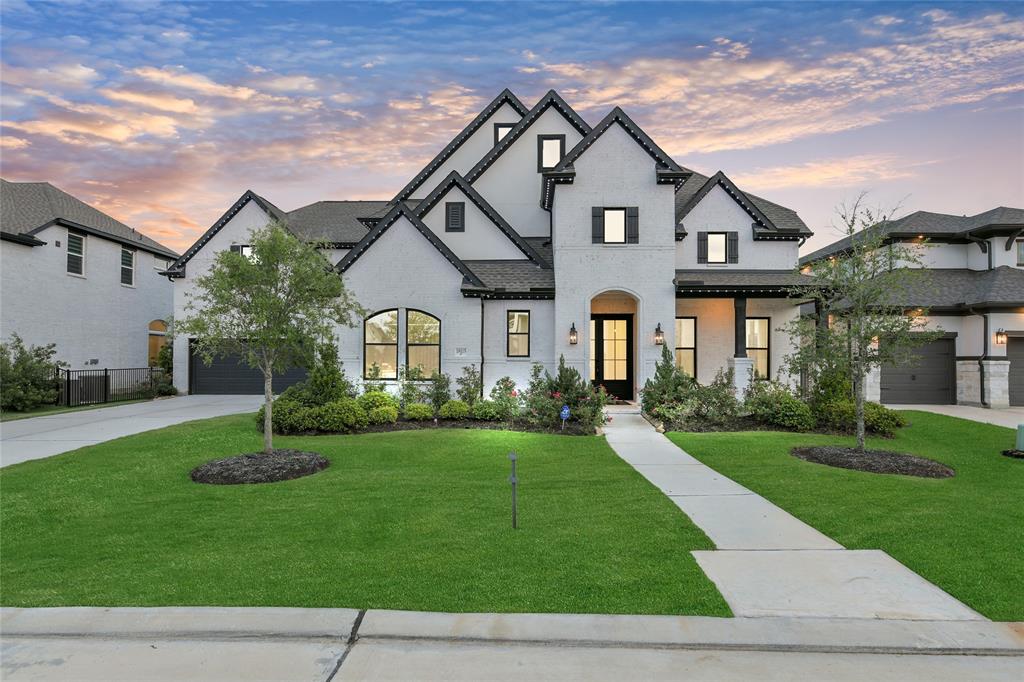
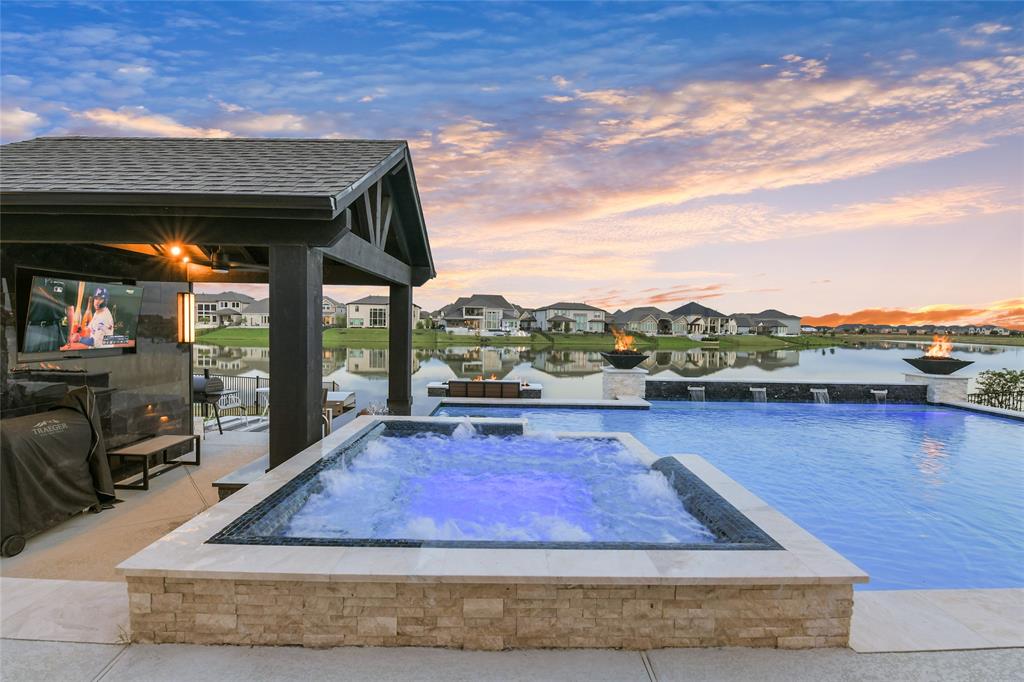
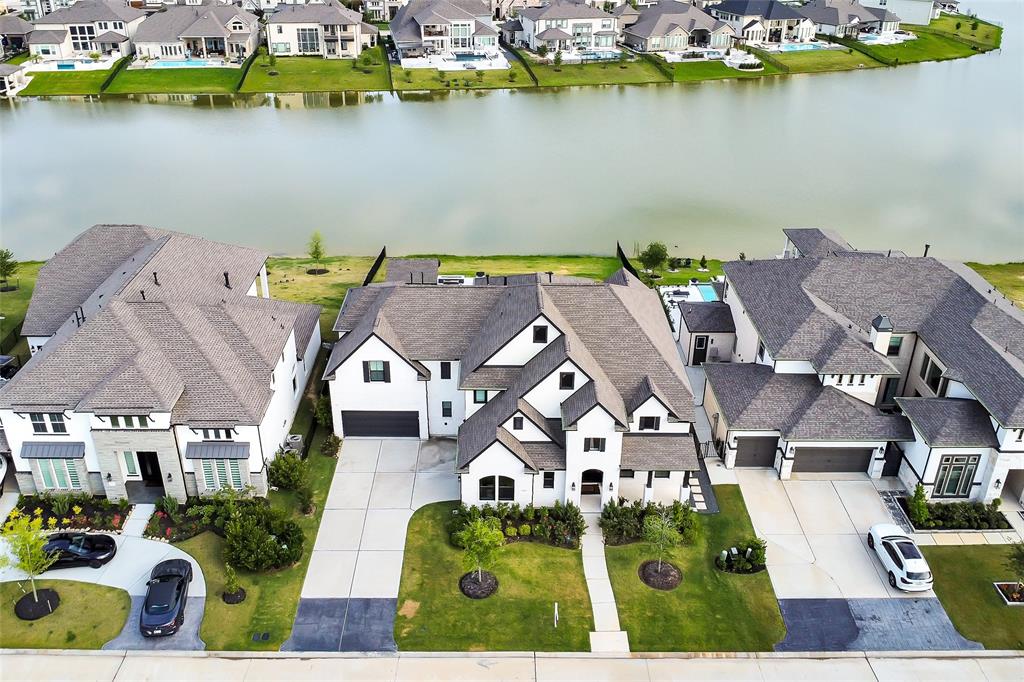
Welcome to this stunning home on an oversized waterfront lot in Towne Lake's exclusive gated Marina Bay--the only Houston-area master-planned community with motorized boating. This luxury residence features a striking German schmear white brick w/black trim & entry way to soaring 14-ft ceilings & expansive views of the lake & resort-style pool. Like new 2022 build w/open-concept design connects living room, breakfast area & chef's kitchen with a large quartz island, matte black & brushed gold finishes & premium appliances. Home includes Study, 1st floor Media Room, Game Room & wine grotto. Spacious Primary Suite w/views to lake. Must see oversized covered patio w/fireplace, sunken summer kitchen w/grill, kegerator, ice maker, fridge, TV & a showstopping pool with fire bowls, water features, and swim-up bar stools. Gated for privacy & enhanced with custom dusk-to-dawn LED exterior lighting. Located near top-rated schools, the Boardwalk, clubhouse, and with easy access to major freeways.
Property Features
Location Information
County
Harris
Subdivision
Towne lake
MLS Area
Cypress South
Directions
From HWY 290. Take HWY 290 west and exit Barker Cypress. Travel south on Barker Cypress (over freeway). At Cypress N. Houston, turn right at Mission River, turn right into the Marina Bay subdivision of Towne Lake. At San Gabriel Glen, turn right. At Bachman Branch, turn left.
Latitude
29.94529
Master Planned Community
TOWNE LAKE
Longitude
-95.691196
Interior Features
Total Rooms
16
1/2 Baths
1
Room Descriptions
10x8 Utility, 12x11 Extra Room, 13x12 Bedroom, 13x19 Kitchen, 13x9 Extra Room, 14x11 Breakfast, 14x11 Home Office/Study, 14x17 Bedroom, 14x21 Game Room, 15x13 Media Room, 15x16 Dining Room, 16x13 Bedroom, 18x18 Primary Bedroom, 21x21 Family, 24x12 Bedroom, 6x6 Wine Room
Has Fireplace
Yes
Interior
Wet Bar, Breakfast Bar, Butler's Pantry, Crown Molding, Double Vanity, Entrance Foyer, Hollywood Bath, High Ceilings, Hot Tub/Spa, Kitchen Island, Kitchen/Family Room Combo, Bath in Primary Bedroom, Pots & Pan Drawers, Pantry, Self-closing Cabinet Doors, Self-closing Dra
Fireplace Description
Covered Patio, Deck, Hot Tub/Spa, Sprinkler/Irrigation, Outdoor Kitchen, Patio, Private Yard
Exterior Features
Style
Contemporary/Modern, Mediterranean
Acre Range
0 Up To 1/4 Acre
Stories
2
Lot Description
Subdivision, Views, Waterfront, Pond on Lot, Side Yard
Is New Construction
No
Lot Size in Acres
0
Construction
Brick
Lot Size in Sq. Ft.
10,579
Exterior
Covered Patio, Deck, Hot Tub/Spa, Sprinkler/Irrigation, Outdoor Kitchen, Patio, Private Yard
Waterfront Description
Lake, Lake Front, Waterfront
Parking Description
Additional Parking, Attached, Driveway, Garage, Garage Door Opener
Has Waterfront
Yes
Has Garage
Yes
View Description
Lake, Water
Garage Spaces
3
Is One Story
No
Has a Pool
Yes
School
School District
Cypress-Fairbanks
Middle School
ANTHONY MIDDLE SCHOOL (CYPRESS-FAIRBANKS)
Elementary School
RENNELL ELEMENTARY SCHOOL
High School
CYPRESS RANCH HIGH SCHOOL
Additional Information
Finance Available
Cash, Conventional, FHA, VA Loan
Year Built
2022
Property Type
SFR
Status
Active
Property SubType
Detached
Similar Listings


Mortgage Calculator
$8,172
per month
30 Year Fixed. 3.52% Interest Rate.
Principal + Interest
$6,306
Monthly Tax
$1,458
Monthly Insurance
$408
yrs
%
$
$
Based on a fully amortized fixed rate loan. Ask your agent for the tax rates in your area. Insurance estimate is based on an average cost, your final premium cost will be determined by the type of coverage you select. This program only provides an estimate.
Schools
Walk Score
Real Estate IDX Powered by iHomefinder