
18114 RAINWATER CREEK LANE, CYPRESS, TX 77433
Homes for sale in Cypress.
Homes for sale in 77433.
18114 Rainwater Creek Lane
Cypress, TX 77433
List Price$799,000

Listing #11520821
About This Property
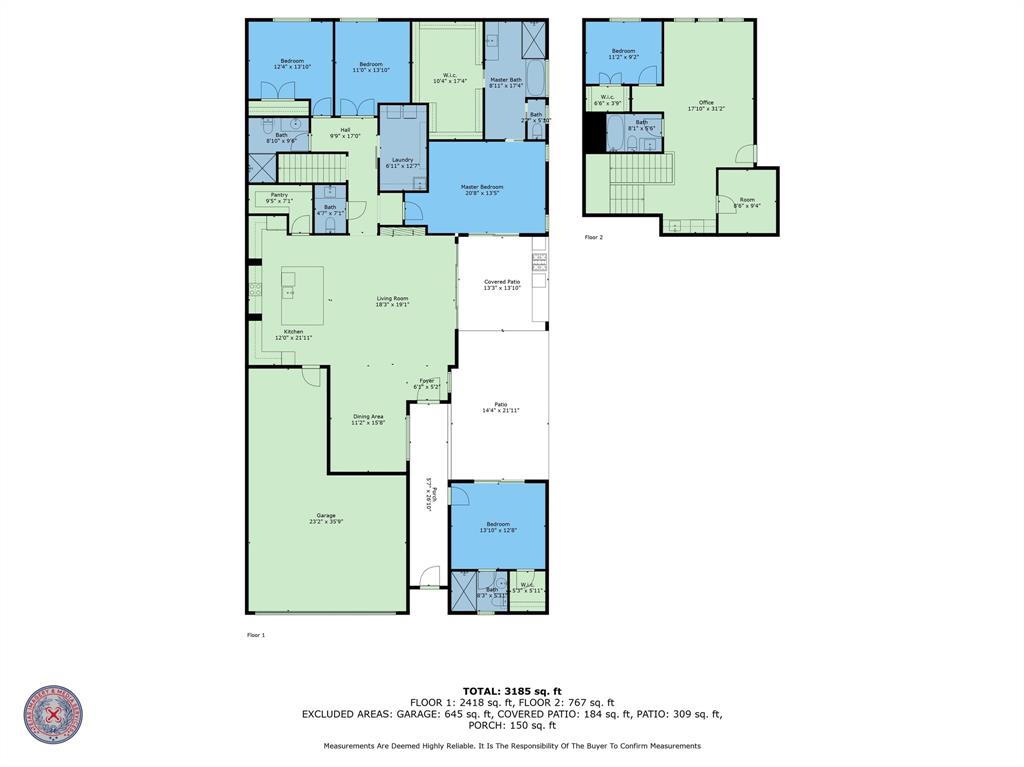
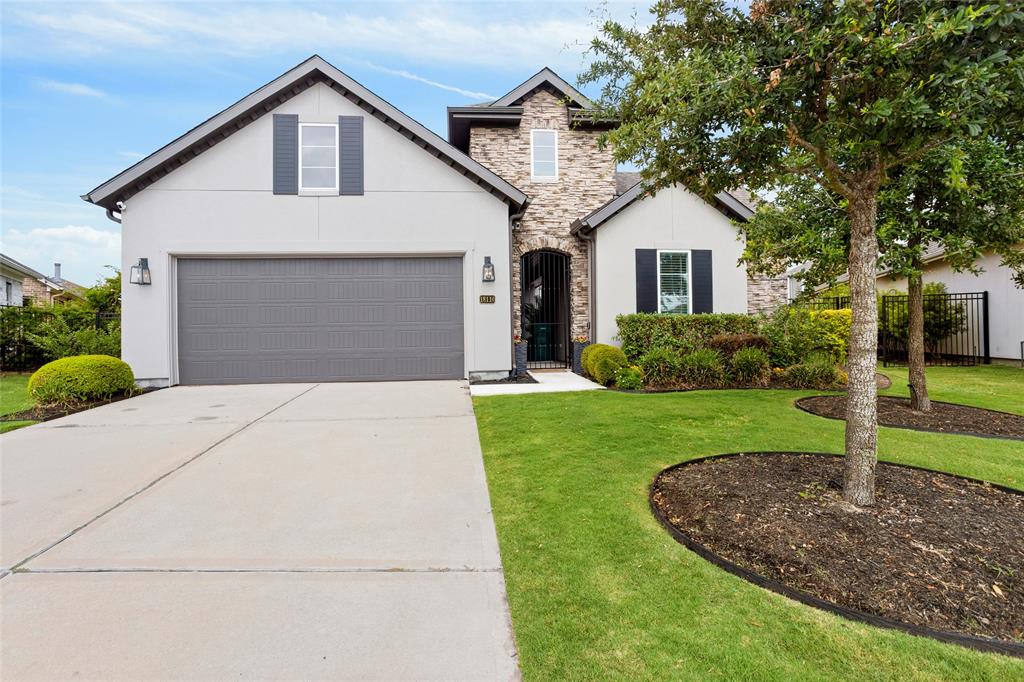
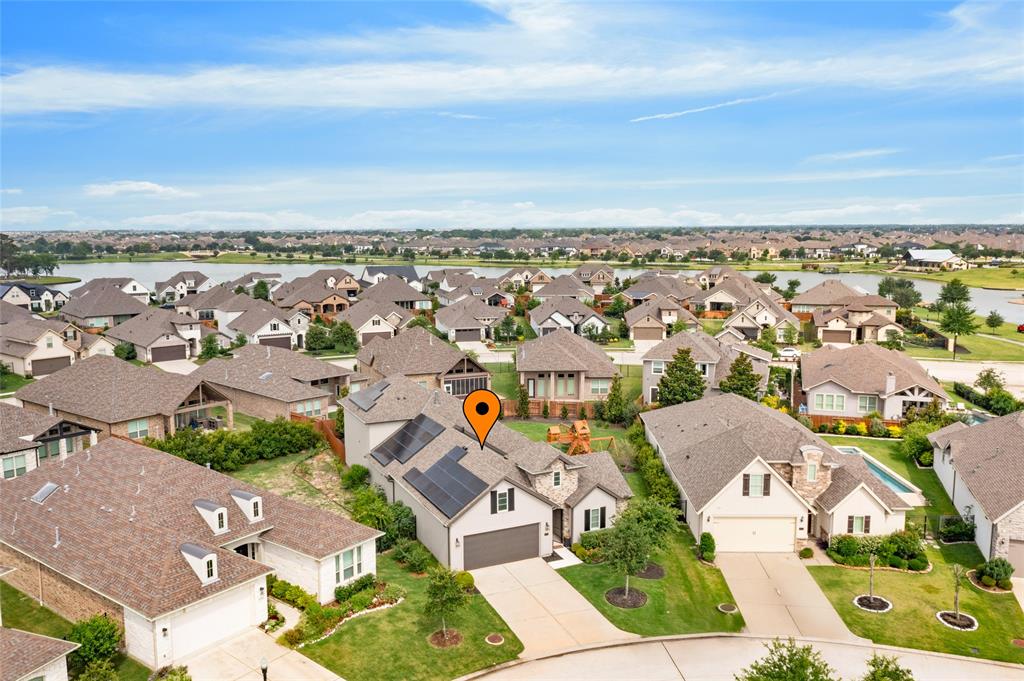
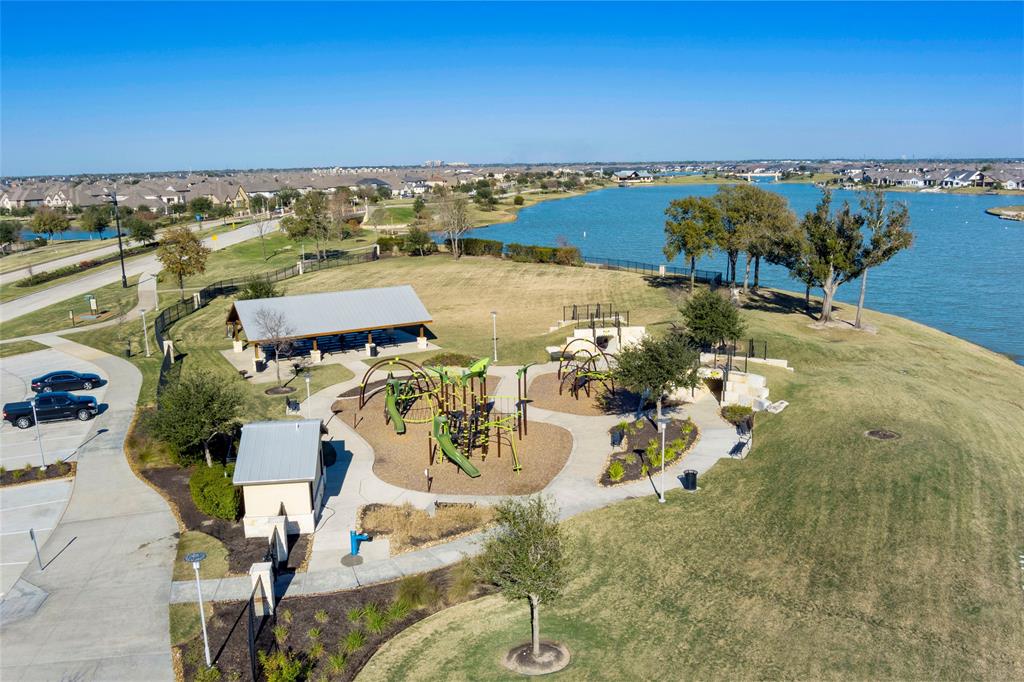
Welcome home! This upgraded 4-bedroom, 4.5-bath Caldwell home is one block from the private marina and 300-acre lake. A gated entrance leads to the front door, and casita--ideal for guests, in-laws, or a future pool house.The living room features soaring ceilings, a fireplace, and a large slider. The open-concept kitchen boasts GE Café French-door double ovens, a large cooktop, and a GE Café refrigerator. The spacious primary suite has a slider for natural light. The custom bath includes Kallista plumbing, a Kohler DTV+ system, an oversized hot tub, quartz waterfall counters, and an Elfa Shelf closet.Upstairs offers a wet bar, game room, bedroom, bath, and storage closet. A climate-controlled Texas basement provides easy storage access.Upgrades include Lutron automation, soft-close cabinets, a filtration system, and a Tesla Solar System with 3 Powerwalls. The exterior features a covered patio, outdoor kitchen, infrared grill, smoker, and $70K in landscaping.
Property Features
Location Information
County
Harris
Geo Market Area
Cypress South
MLS Area
25
Subdivision
Towne Lake Sec 42
Latitude
29.932696
Directions
290 West to Barker Cypress and head south. Barker Cypress to Cypress N Houston and turn right. Left at Greenhouse, left at Towne Lake Pkwy, right on Twilight Shores, left on Hilltop Harbor Way, right on Rainwater Creek.
Longitude
-95.694525
Master Planned Community
Towne Lake
Interior Features
Primary Bedroom on Main
Yes
Primary Bathroom Description
Primary Bath: Double Sinks, Primary Bath: Separate Shower, Primary Bath: Soaking Tub, Secondary Bath(s): Shower Only, Secondary Bath(s): Tub/Shower Combo
Total Rooms
9
1/2 Baths
1
Room Descriptions
11 x 11 Bedroom, 12 x 12 Bedroom, 14 x 12 Home Office/Study, 14 x 13 Bedroom, 17 x 11 Dining Room, 17 x 11 Living Room, 17 x 14 Primary Bedroom, 19 x 11 Game Room, 21 x 11 Kitchen
Has Fireplace
Yes
Bedroom Description
1 Bedroom Up, Primary Bed - 1st Floor, Walk-In Closet
Fireplace Description
Gaslog Fireplace
Exterior Features
Style
Traditional
Garage Spaces
3
Stories
1.5
Has a Pool
No
Is New Construction
No
Acre Range
1/4 Up to 1/2 Acre
Exterior
Back Yard Fenced, Controlled Subdivision Access, Covered Patio/Deck, Detached Gar Apt /Quarters, Patio/Deck, Porch, Sprinkler System, Subdivision Tennis Court
Lot Description
Subdivision Lot
Siding
Stone, Stucco
Lot Size in Acres
0.27
Parking Description
Attached Garage, Tandem
Lot Size in Sq. Ft.
11,753
Has Garage
Yes
Is One Story
No
School
School District
Cypress-Fairbanks
Middle School
ANTHONY MIDDLE SCHOOL (CYPRESS-FAIRBANKS)
Elementary School
RENNELL ELEMENTARY SCHOOL
High School
CYPRESS RANCH HIGH SCHOOL
Additional Information
Finance Available
Cash Sale, Conventional, FHA, VA
Year Built
2017
Property Type
SFR
Status
Active
Property SubType
Single-Family
Similar Listings
Mortgage Calculator
$3,730
per month
30 Year Fixed. 3.52% Interest Rate.
Principal + Interest
$2,879
Monthly Tax
$665
Monthly Insurance
$186
yrs
%
$
$
Based on a fully amortized fixed rate loan. Ask your agent for the tax rates in your area. Insurance estimate is based on an average cost, your final premium cost will be determined by the type of coverage you select. This program only provides an estimate.
Schools
Walk Score
Real Estate IDX Powered by iHomefinder