
18106 BRIDEN OAK COURT, SPRING, TX 77379
Homes for sale in Spring.
Homes for sale in 77379.
18106 Briden Oak Court
Spring, TX 77379
List Price$369,900



Listing #2160659
4
Bedrooms
3 full
Bathrooms
2,561
Square Feet
House
Type
About This Property


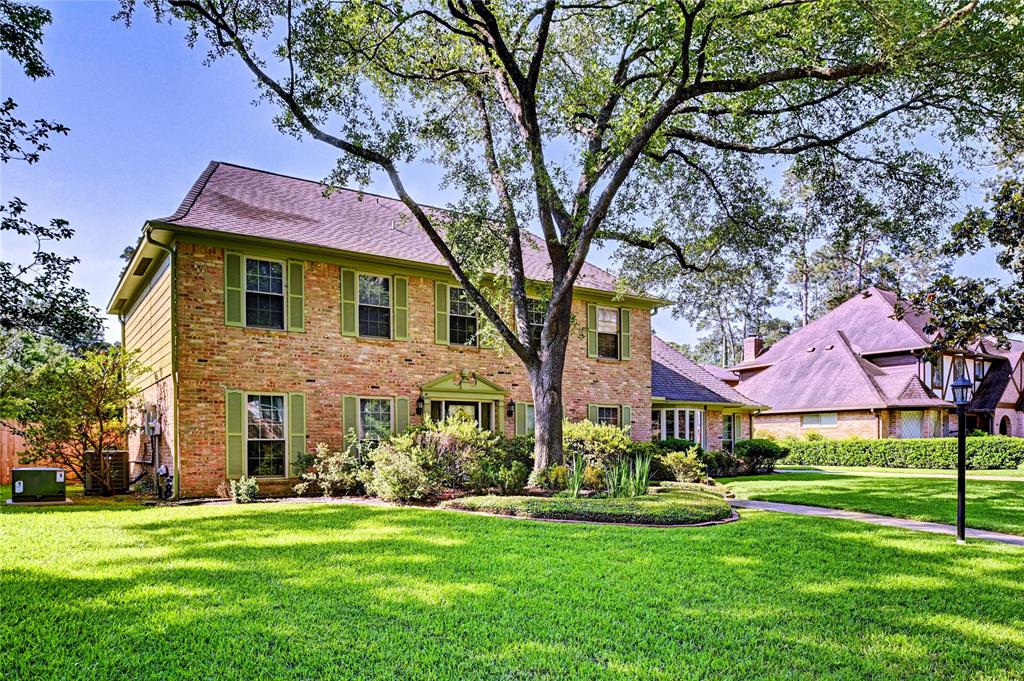
Welcome to the sought-out Memorial Northwest Subdivision. Enjoy amazing amenities including pools, parks, tennis courts, walking areas, club house and more. Come see this beautiful home! Enjoy the convenience of having a primary and secondary En suite bath bedroom! Plus, two more bedrooms and full bath, updated kitchen and very well kept by my clients. House has a home/office suite as you come into the house to your left and on the right a lovely formal dining room! The living room and kitchen are open concept to the backyard view with brick fireplace. Enjoy the amenities of this established community nestled close to dinning, medical, school and entertainment. Come see this gem!
Property Features
Location Information
County
Harris
Subdivision
Memorial Northwest Sec 18 R/P
MLS Area
Champions Area
Directions
HWY 45 at Spring Texas 77388 Follow Louetta Rd to Theiss Mail Rte Rd 15 min (7.0 mi) Continue on Theiss Mail Rte Rd. Drive to Briden Oak Ct 5 min (1.6 mi) 18106 Briden Oak Ct Spring, TX 77379
Latitude
30.031144
Master Planned Community
MEMORIAL NORTHWEST
Longitude
-95.544633
Interior Features
Total Rooms
7
Has Fireplace
Yes
Room Descriptions
10'x8' Home Office/Study, 12'x12' Bedroom, 12'x12' Bedroom, 12'x12' Dining Room, 15'x15' Bedroom, 22'9x15'2" Primary Bedroom, 25'x15' Den
Fireplace Description
Deck, Fence, Sprinkler/Irrigation, Porch, Patio, Private Yard, Tennis Court(s)
Interior
Breakfast Bar, Crown Molding, Dry Bar, Double Vanity, Entrance Foyer, Granite Counters, Jetted Tub, Kitchen Island, Kitchen/Family Room Combo, Pantry, Soaking Tub, Separate Shower, Tub Shower, Vanity, Walk-In Pantry, Ceiling Fan(s), Kitchen/Dining Combo, Living/Dining Room
Exterior Features
Style
Traditional
Garage Spaces
2
Stories
1
Has a Pool
No
Is New Construction
No
Acre Range
0 Up To 1/4 Acre
Construction
Brick
Lot Description
Cul-De-Sac, Side Yard
Exterior
Deck, Fence, Sprinkler/Irrigation, Porch, Patio, Private Yard, Tennis Court(s)
Lot Size in Acres
0.181
Parking Description
Attached, Garage, Garage Door Opener
Lot Size in Sq. Ft.
7,892
Has Garage
Yes
Is One Story
Yes
School
School District
Klein
Middle School
DOERRE INTERMEDIATE SCHOOL
Elementary School
THEISS ELEMENTARY SCHOOL
High School
KLEIN HIGH SCHOOL
Additional Information
Finance Available
Cash, Conventional, 1031 Exchange, Investor Financing, Trade, VA Loan
Year Built
1993
Property Type
SFR
Status
Active
Property SubType
Detached
Similar Listings

Mortgage Calculator
$1,726
per month
30 Year Fixed. 3.52% Interest Rate.
Principal + Interest
$1,332
Monthly Tax
$308
Monthly Insurance
$86
yrs
%
$
$
Based on a fully amortized fixed rate loan. Ask your agent for the tax rates in your area. Insurance estimate is based on an average cost, your final premium cost will be determined by the type of coverage you select. This program only provides an estimate.
Schools
Walk Score
Real Estate IDX Powered by iHomefinder