
181 DESERT BLOOM, SAN ANTONIO, TX 78253
Homes for sale in San Antonio.
Homes for sale in 78253.
List Price$459,990
181 Desert Bloom
San Antonio, TX 78253
Listing #1930397
4
Bedrooms
3 full
Bathrooms
2,531
Square Feet
House
Type
About This Property
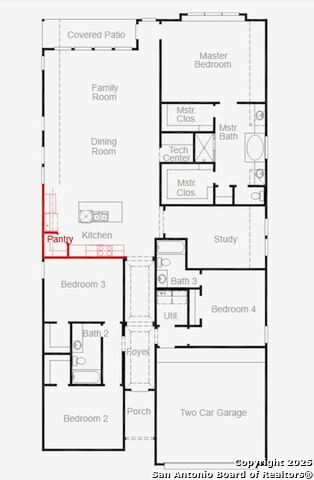
Welcome to the Callisburg - a beautifully crafted single-story home designed to feel calm, elevated, and effortlessly livable. Set against a peaceful greenbelt backdrop, this home blends refined finishes with an open, airy layout that immediately feels like a retreat. Key features include: * 2,531 sq ft of thoughtfully designed living space * 4 bedrooms, 3 full baths, plus a private study * Stucco and stone exterior with four-side brick construction * 10' and 12' ceilings that create light, volume, and flow * Open family, dining, and kitchen spaces made for connection * Spa-inspired primary suite with a floating, freestanding soaking tub * Covered patio overlooking the greenbelt for quiet mornings and sunset evenings * Two-car garage with smart, functional layout The Callisburg isn't just a home - it's a place to exhale. Designed for comfort, finished with intention, and positioned for privacy, this is where everyday living feels a little more special.
Seller's Representative
eXp Realty
Similar Listings



Schools
Walk Score

© 2026 LERA MLS. All rights reserved.
© 2026 LERA MLS. All rights reserved.
The data relating to real estate on this website comes in part from the Internet Data Exchange (IDX) Program of the LERA MLS. IDX information is provided exclusively for consumers' personal non-commercial use and may not be used for any purpose other than to identify prospective properties consumers may be interested in purchasing. All Information Is Deemed Reliable But Is Not Guaranteed Accurate.
LERA MLS data last updated at July 24, 2026, 8:26 PM CT
Real Estate IDX Powered by iHomefinder