
1808 AUSTIN CREEK, FIENDSWOOD, TX 77546
Homes for sale in Fiendswood.
Homes for sale in 77546.
1808 Austin Creek
Fiendswood, TX 77546
List Price$1,190,000
Listing #95975436
5
Bedrooms
4 full, 1 partial
Bathrooms
5,762
Square Feet
House
Type
About This Property
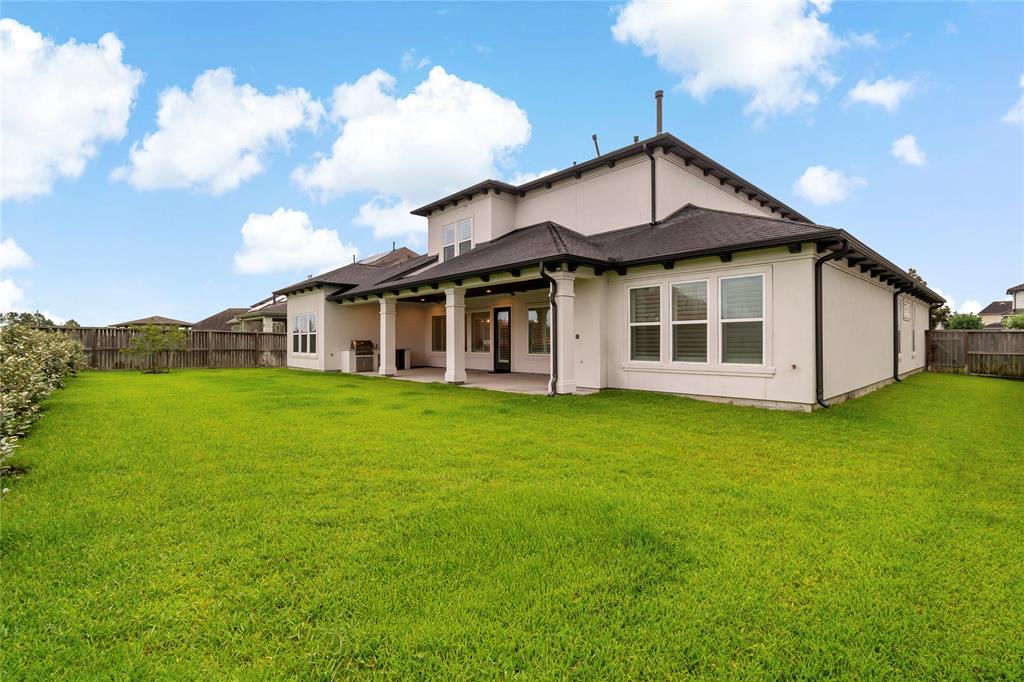
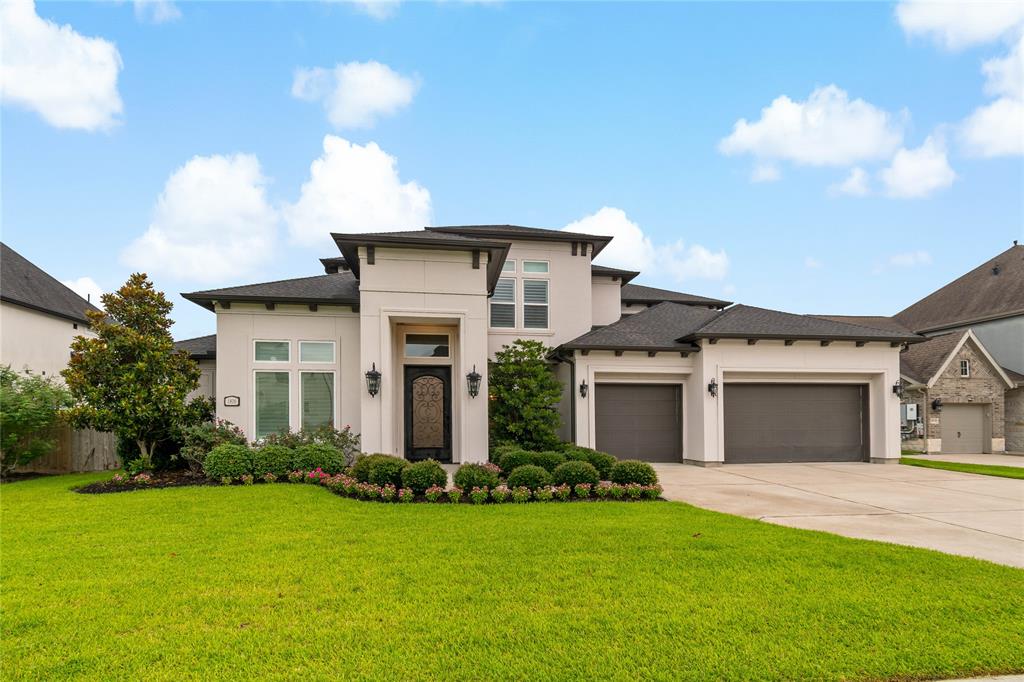
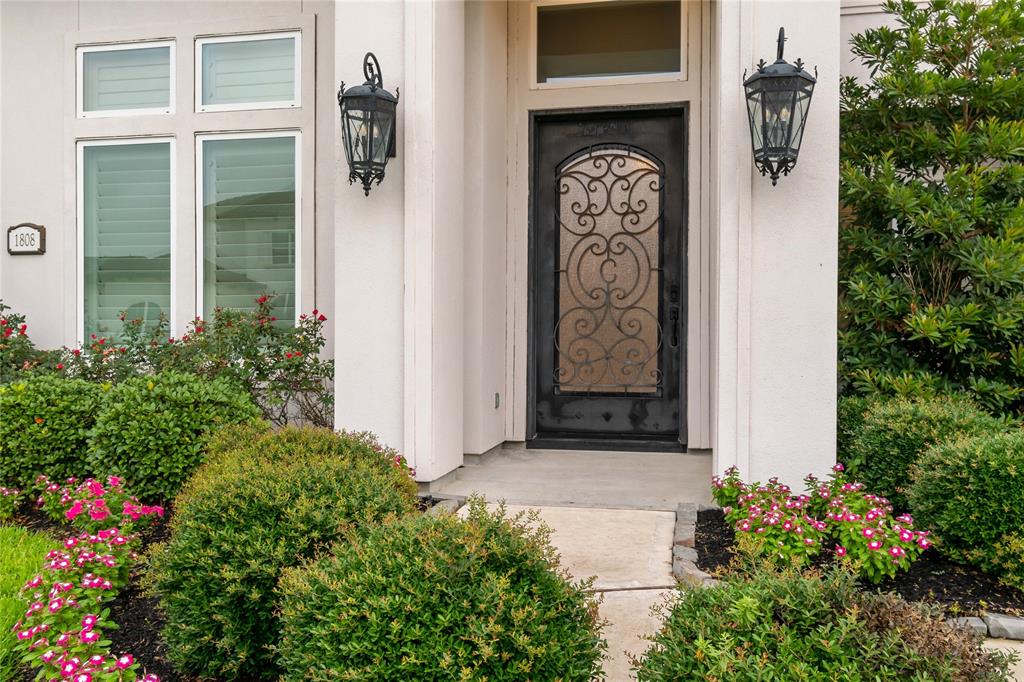
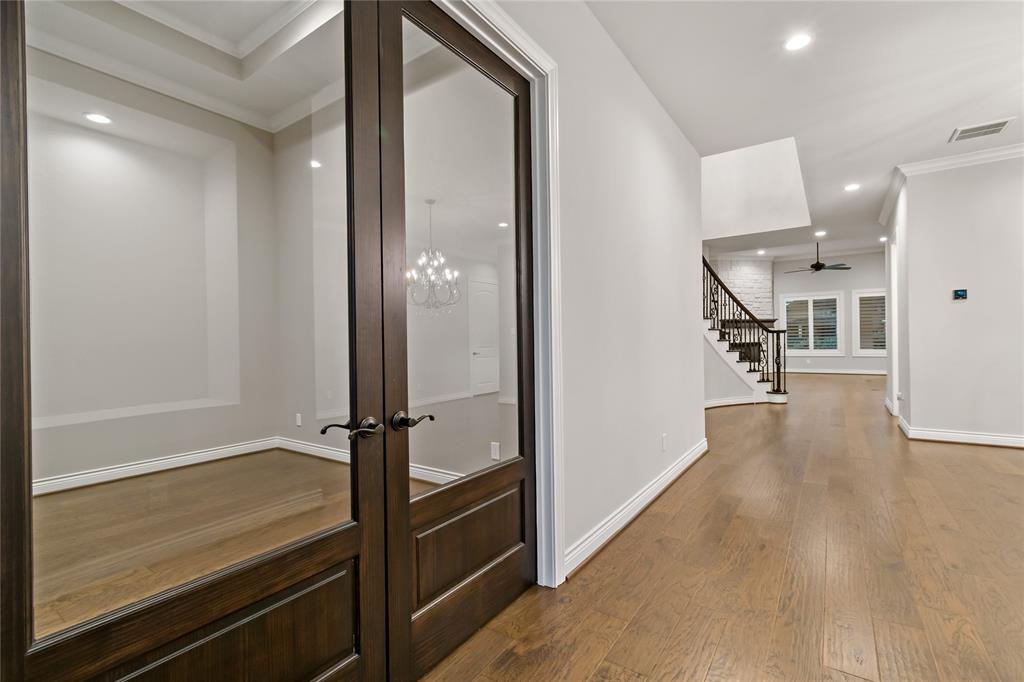

Gorgeous Sterling-built home is quite the mansion! Huge rooms makes this a perfect home for gatherings and entertaining! Oversized (massive) kitchen island features plenty of seating and the professional grade appliances are a chef's dream! Home includes built-in stainless refrigerator, gas cooking & pot filler. 2 Bedrooms suites downstairs, 3 bedrooms up! Primary suite features a sitting room and huge closet! Walk-in shower and separate tub. Huge game/media room with bar/sink and optional refrigerator/ice maker. The home is elegantly adorned with rich lighting fixtures and thoughtful appointments. Wood floors downstairs and wood treads on both staircases. Exterior features outdoor fireplace & television, outdoor kitchen with optional refrigerator/ice maker and plenty of gathering space. The back yard features an iron fence with extensive views.
Open House
Saturday, Jun 14
2:00 PM - 4:00 PM
gated community! temporary gate code just for this open house: #2321
Property Features
Location Information
County
Galveston
Longitude
-95.205143
LegalSubdivision
Sterling Creek
Geo Market Area
Friendswood
MLS Area
33
Subdivision
Sterling Creek
Latitude
29.490202
Directions
Friendswood Pkwy to Erins Gate. (Need gate code for entry). First right on Avery which curves to the left to Austin Creek
Interior Features
Primary Bedroom on Main
Yes
1/2 Baths
1
Total Rooms
13
Kitchen Description
Breakfast Bar, Butler Pantry, Island w/ Cooktop, Kitchen open to Family Room, Pantry, Pots/Pans Drawers, Soft Closing Cabinets, Soft Closing Drawers, Under Cabinet Lighting, Walk-in Pantry
Room Descriptions
Breakfast Room, Butlers Pantry, Entry, Family Room, Formal Dining, Gameroom Up, Home Office/Study, Kitchen/Dining Combo, Living Area - 1st Floor, Media, Utility Room in House
Has Fireplace
Yes
Bedroom Description
2 Bedrooms Down, En-Suite Bath, Primary Bed - 1st Floor, Sitting Area, Split Plan, Walk-In Closet
Fireplace Description
Freestanding, Gas Connections, Gaslog Fireplace
Primary Bathroom Description
Full Secondary Bathroom Down, Hollywood Bath, Primary Bath: Double Sinks, Primary Bath: Jetted Tub, Primary Bath: Separate Shower, Secondary Bath(s): Tub/Shower Combo, Vanity Area
Exterior Features
Style
Traditional
Garage Spaces
3
Stories
2
Has a Pool
No
Is New Construction
No
Acre Range
0 Up To 1/4 Acre
Exterior
Back Yard Fenced, Controlled Subdivision Access, Covered Patio/Deck, Exterior Gas Connection, Outdoor Fireplace, Outdoor Kitchen, Patio/Deck, Sprinkler System
Lot Description
Ravine, Subdivision Lot, Water View
Siding
Stucco
Lot Size in Acres
0
Parking Description
Attached Garage
Lot Size in Sq. Ft.
12,166
Has Garage
Yes
Is One Story
No
School
School District
Friendswood
Middle School
FRIENDSWOOD JUNIOR HIGH SCHOOL
Elementary School
WINDSONG ELEMENTARY
High School
FRIENDSWOOD HIGH SCHOOL
Additional Information
Finance Available
Cash Sale, Conventional
Year Built
2019
Property Type
SFR
Status
Active
Property SubType
Single-Family
Similar Listings
Mortgage Calculator
$5,556
per month
30 Year Fixed. 3.52% Interest Rate.
Principal + Interest
$4,288
Monthly Tax
$991
Monthly Insurance
$277
yrs
%
$
$
Based on a fully amortized fixed rate loan. Ask your agent for the tax rates in your area. Insurance estimate is based on an average cost, your final premium cost will be determined by the type of coverage you select. This program only provides an estimate.
Schools
Walk Score
Real Estate IDX Powered by iHomefinder