
1805 MILLS STREET, HOUSTON, TX 77026
Homes for sale in Houston.
Homes for sale in 77026.
1805 Mills Street
Houston, TX 77026
List Price$464,990
Listing #43954992
3
Bedrooms
3 full, 1 partial
Bathrooms
2,204
Square Feet
House
Type
About This Property
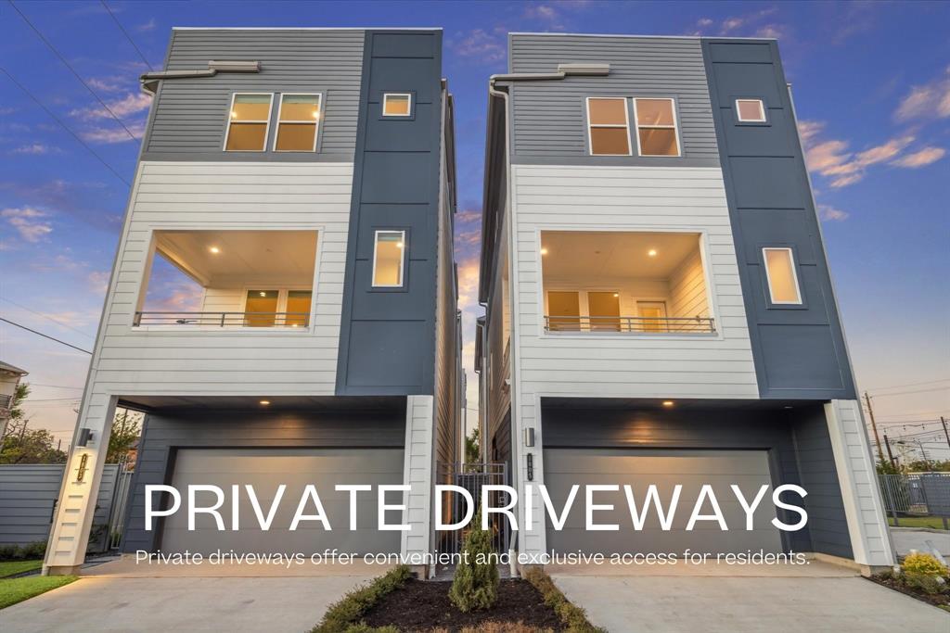
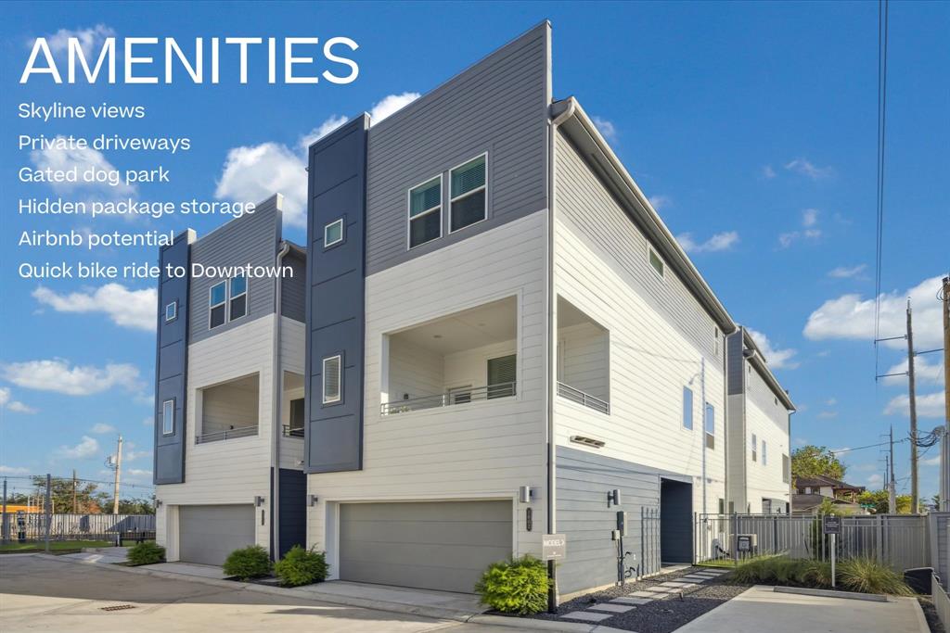
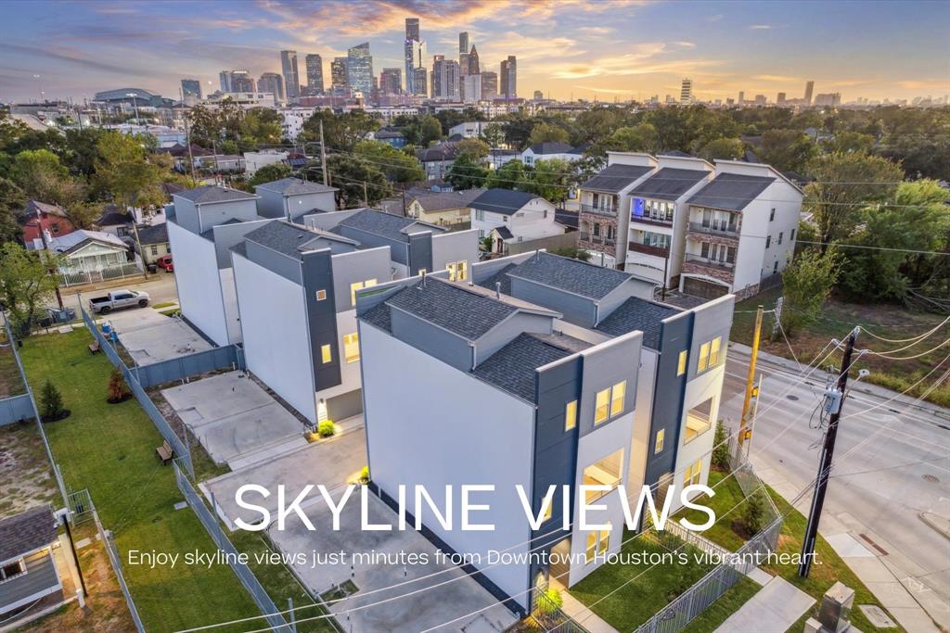
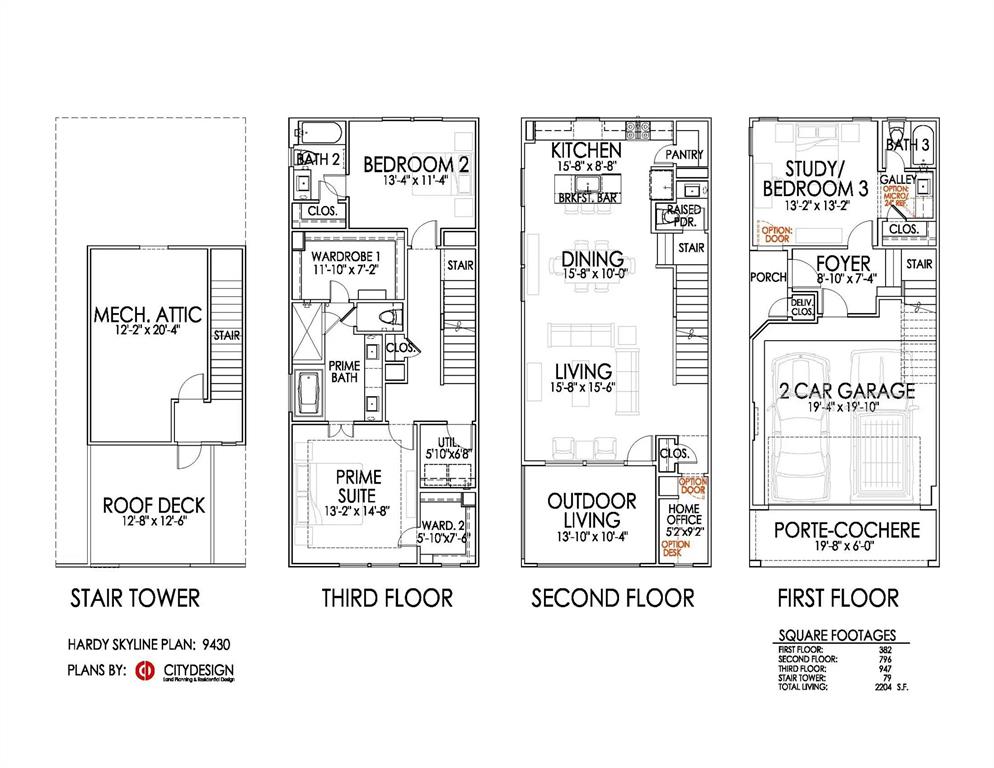
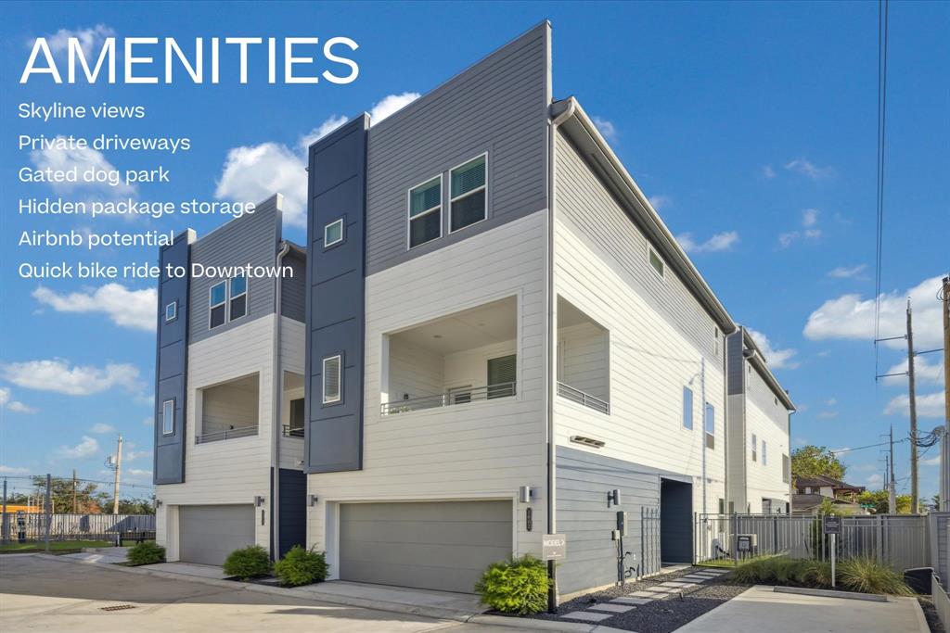
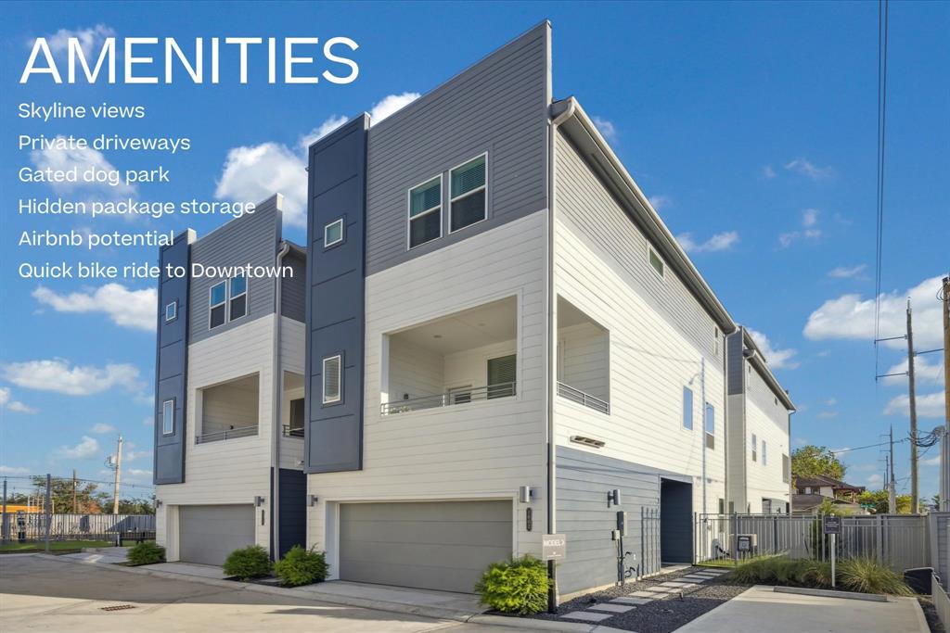
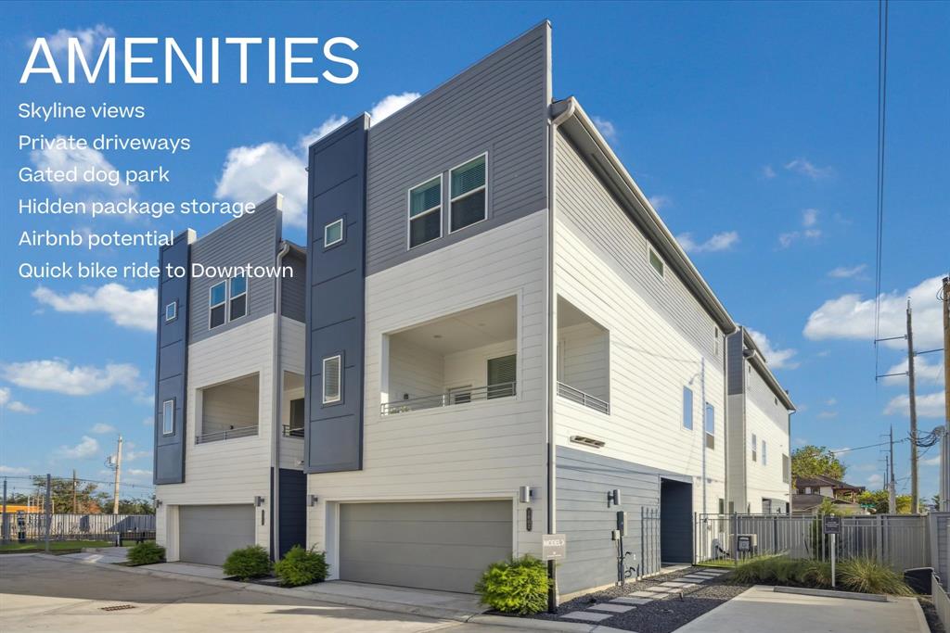

Move in ready! Welcome to Hardy Skyline, where urban living meets stylish comfort. These homes feature private driveways for added convenience and security. The open-concept living areas showcase sleek dark flooring, flowing into a kitchen with a quartz island, stainless steel appliances, and a neutral textured backsplash. The primary suite includes two walk-in closets and a spa-like bathroom with a soaking tub and walk-in shower. Enjoy practical features like a washer/dryer closet, ample storage, and front yard space. Select homes include side yards, with rooftop decks offering stunning downtown views. Plus, access to a community dog park and close proximity to local attractions. OPEN HOUSE SATURDAYS & SUNDAYS FROM 1PM-4PM. VISIT MODEL HOME AT 1812 ELYSIAN ST.
Property Features
Location Information
County
Harris
Geo Market Area
Northside
MLS Area
9
Subdivision
Hardy Skyline
Latitude
29.777540
Directions
From Elysian turn right on Mills Street. Property on left.
Longitude
-95.350525
Interior Features
Total Rooms
13
Primary Bathroom Description
Half Bath, Primary Bath: Separate Shower, Primary Bath: Tub/Shower Combo
Room Descriptions
Bath, Bath, Bath, Primary Bath, Utility, 12 x 12 Exterior Porch/Balcony, 13 x 11 Bedroom, 13 x 13 Bedroom, 14 x 13 Primary Bedroom, 15 x 10 Dining Room, 15 x 15 Living Room, 15 x 8 Kitchen, 9 x 5 Home Office/Study
1/2 Baths
1
Bedroom Description
1 Bedroom Down - Not Primary BR, En-Suite Bath, Primary Bed - 3rd Floor, Walk-In Closet
Has Fireplace
No
Exterior Features
Style
Contemporary/Modern
Garage Spaces
2
Stories
4
Has a Pool
No
Is New Construction
Yes
Acre Range
0 Up To 1/4 Acre
Exterior
Back Yard Fenced, Balcony, Patio/Deck, Rooftop Deck, Side Yard, Sprinkler System
Lot Description
Corner, Subdivision Lot
Siding
Cement Board, Other
Lot Size in Acres
0.038
Parking Description
Attached Garage
Lot Size in Sq. Ft.
1,651
Has Garage
Yes
Is One Story
No
School
School District
Houston
Middle School
MARSHALL MIDDLE SCHOOL (HOUSTON)
Elementary School
SHERMAN ELEMENTARY SCHOOL
High School
NORTHSIDE HIGH SCHOOL
Additional Information
Finance Available
Cash Sale, Conventional, FHA, VA
Year Built
2024
Property Type
SFR
Status
Active
Property SubType
Single-Family
Similar Listings
Mortgage Calculator
$2,170
per month
30 Year Fixed. 3.52% Interest Rate.
Principal + Interest
$1,675
Monthly Tax
$387
Monthly Insurance
$108
yrs
%
$
$
Based on a fully amortized fixed rate loan. Ask your agent for the tax rates in your area. Insurance estimate is based on an average cost, your final premium cost will be determined by the type of coverage you select. This program only provides an estimate.
Schools
Walk Score
Real Estate IDX Powered by iHomefinder