
1804 WINDING VW, SAN ANTONIO, TX 78260
Homes for sale in San Antonio.
Homes for sale in 78260.
List Price$1,100,000
1804 Winding Vw
San Antonio, TX 78260



Listing #1993760
4
Bedrooms
3 full, 1 partial
Bathrooms
3,461
Square Feet
House
Type
About This Property
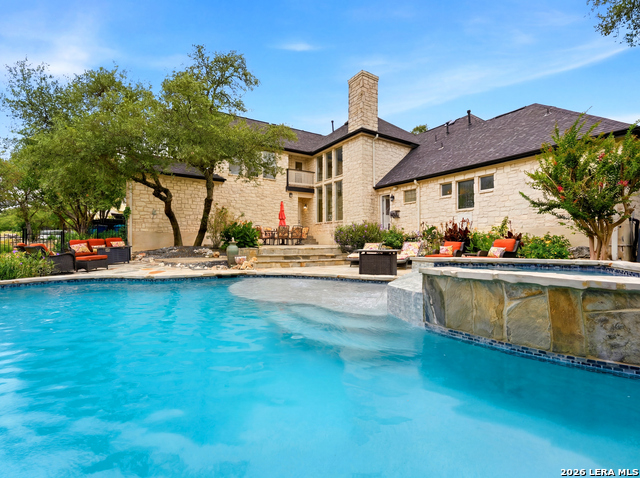
This stunning custom Stadler home is located in the premier 24/7 guarded community of SummerGlen, surrounded by mature landscaping in a serene neighborhood. The home is well positioned on a corner lot, with the main living areas oriented to showcase the backyard oasis creating a natural connection between indoor and outdoor spaces. Inside, the layout is centered around comfortable, well-scaled living areas with tall ceilings, natural light, and a floor plan that feels open in the right places while still allowing rooms to feel defined. The gourmet Chef's kitchen includes granite countertops, (new) dual 5 burner gas cooktops (10 burner total), (new) double ovens, pot fillers for each cooktop, prep sink, refrigerator, walk-in pantry and eating area. The elegant master bedroom with tray ceiling, Italian wallpaper, luxurious tub & boutique style closet are located on the main level, with an additional bedroom downstairs. Upstairs features a game room with balcony access to enjoy the view and two bedrooms. Amazing outdoor living space includes heated pool and spa with waterfall and bubbler features, Zen Garden Pond, fire pit area, and extensive split level flagstone patio to entertain or relax and enjoy. LED Holiday/security lighting, bold design, intricate details throughout and a greenbelt that can't be built on makes this home a lifestyle!
Listing Courtesy of Rochelle Doty, eXp Realty (210) 683-9891
Property Features
Location Information
County
Bexar
MLS Area
1803
Neighborhood Amenities
Controlled Access, Tennis, Park/Playground, Jogging T
Subdivision
SUMMERGLEN
Interior Features
Room Dimensions
Dining: 15x12, Living: 24x19, Kitchen: 34x12, MasterBR: 20x14, BR2: 15x11, BR3: 15x12, BR4: 16x13
Has Family Room
Yes
Interior
One Living Area, Separate Dining Room, Eat-In Kitchen, Two Eating Areas, Island Kitchen, Walk-In Pantry, Game Room, Utility Room Inside, Secondary Bedroom Down, High Ceilings, Cable TV Available, High Speed Internet, Laundry Main Level, Laundry Room, Telephone, Walk in C
Fireplace Description
One, Living Room, Wood Burning, Gas, Stone/Rock/Brick
Master Bedroom Description
DownStairs, Walk-In Closet, Ceiling Fan, Full Bath
Heating
Central
Master Bathroom Description
Tub/Shower Separate, Double Vanity, Tub has Whirlpool, Garden Tub
Heating Fuel
Electric, Natural Gas
1/2 Baths
1
Cooling
Two Central
Has Dining Room
Yes
Floors
Ceramic Tile, Wood
Exterior Features
Style
Two Story, Traditional
Electric Supplier
CPS
Construction
Pre-Owned
Parking Description
Three Car Garage, Side Entry
Exterior
Patio Slab, Bar-B-Que Pit/Grill, Gas Grill, Deck/Balcony, Privacy Fence, Wrought Iron Fence, Sprinkler System, Double Pane Windows, Has Gutters, Special Yard Lighting, Mature Trees, Stone/Masonry Fence
Has Garage
Yes
Manufacturer
Stadler
Garage Spaces
3
Foundation
Slab
Has a Pool
Yes
Roof
Composition
Pool/Spa Description
In Ground Pool, AdjoiningPool/Spa, Pool is Heated
Water / Sewer
Water System, Sewer System, City
Lot Size
0.685
Sewer Supplier
SAWS
Lot Description
Corner, On Greenbelt, City View, 1/2-1 Acre, Partially Wooded, Mature Trees (ext feat), Pond /Stock Tank
Water Supplier
SAWS
School
School District
North East I.S.D.
Jr. High School
Tejeda
Elementary School
Tuscany Heights
High School
Johnson
Additional Information
Proposed Terms
Conventional, FHA, VA, TX Vet, Cash
Is Short Sale
No
Property Type
SFR
HOA Fee
$755
Property SubType
Single Family Detached
HOA Frequency
Semi-Annually
Year Built
1999
Miscellaneous
No City Tax, Cluster Mail Box, School Bus
Status
New
Has a Game Room
Yes
Similar Listings



Mortgage Calculator
$5,135
per month
30 Year Fixed. 3.52% Interest Rate.
Principal + Interest
$3,963
Monthly Tax
$916
Monthly Insurance
$256
yrs
%
$
$
Based on a fully amortized fixed rate loan. Ask your agent for the tax rates in your area. Insurance estimate is based on an average cost, your final premium cost will be determined by the type of coverage you select. This program only provides an estimate.
Schools
Walk Score

© 2026 LERA MLS. All rights reserved.
© 2026 LERA MLS. All rights reserved.
The data relating to real estate on this website comes in part from the Internet Data Exchange (IDX) Program of the LERA MLS. IDX information is provided exclusively for consumers' personal non-commercial use and may not be used for any purpose other than to identify prospective properties consumers may be interested in purchasing. All Information Is Deemed Reliable But Is Not Guaranteed Accurate.
LERA MLS data last updated at June 26, 2026, 8:53 PM CT
Real Estate IDX Powered by iHomefinder