
1804 GARYS PARK, SAN ANTONIO, TX 78247
Homes for sale in San Antonio.
Homes for sale in 78247.
List Price$120,000
1804 Garys Park
San Antonio, TX 78247

Listing #1948615
2
Bedrooms
2 full, 1 partial
Bathrooms
1,112
Square Feet
House
Type
About This Property
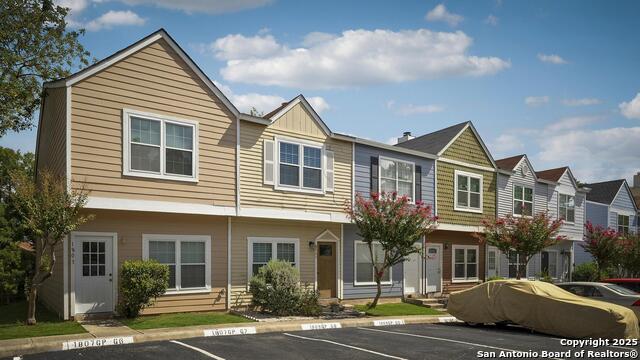
This home is priced to sell AS IS. This spacious 2-bedroom, 2 1/2-bath townhome in desirable North Central San Antonio provides a perfect blend of comfort and convenience. Step inside to a bright and airy interior, where abundant natural light fills the open living spaces, creating an inviting atmosphere for relaxing or entertaining. The kitchen features Stainless Steel appliances, ample cabinetry, and a practical layout. Adjacent to the kitchen, the cozy living room centers around a charming fireplace, offering warmth and a focal point for gatherings. Upstairs both bedrooms are thoughtfully designed for privacy, each with its own en-suite bath, allowing every resident or guest their own retreat. The half bath on the main level is perfect for visitors, ensuring everyone's comfort during get-togethers or casual evenings at home. This townhome is ideally situated just minutes from the San Antonio International Airport, making travel easy and convenient. Enjoy being close to a variety of shopping and dining destinations, as well as quick access to major highways-making commutes or weekend trips a breeze. Whether you're searching for a primary residence that provides low-maintenance living or seeking an investment opportunity in a prime location, this property offers tremendous value and potential.
Seller's Representative
JB Goodwin, REALTORS
Similar Listings

Schools
Walk Score

© 2026 LERA MLS. All rights reserved.
© 2026 LERA MLS. All rights reserved.
The data relating to real estate on this website comes in part from the Internet Data Exchange (IDX) Program of the LERA MLS. IDX information is provided exclusively for consumers' personal non-commercial use and may not be used for any purpose other than to identify prospective properties consumers may be interested in purchasing. All Information Is Deemed Reliable But Is Not Guaranteed Accurate.
LERA MLS data last updated at August 9, 2026, 7:53 PM CT
Real Estate IDX Powered by iHomefinder