
18022 YELLOWSTONE TRAIL, HUMBLE, TX 77346
Homes for sale in Humble.
Homes for sale in 77346.
18022 Yellowstone Trail
Humble, TX 77346
List Price$370,000
Listing #2652735
4
Bedrooms
3 full, 1 partial
Bathrooms
2,828
Square Feet
House
Type
About This Property
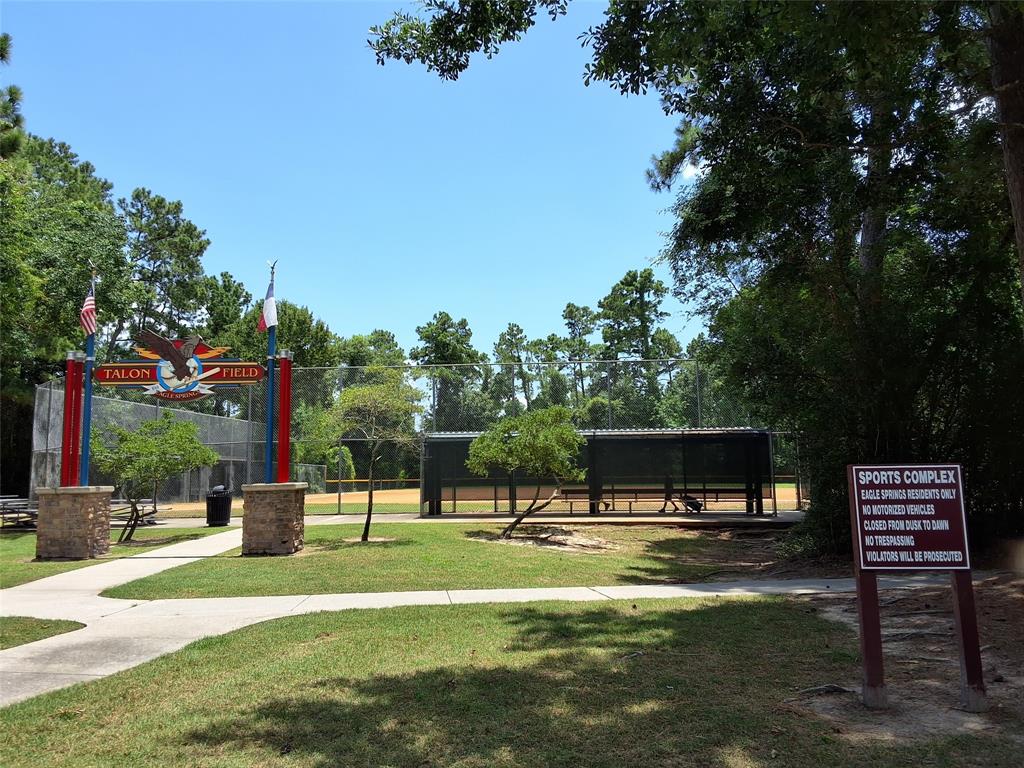
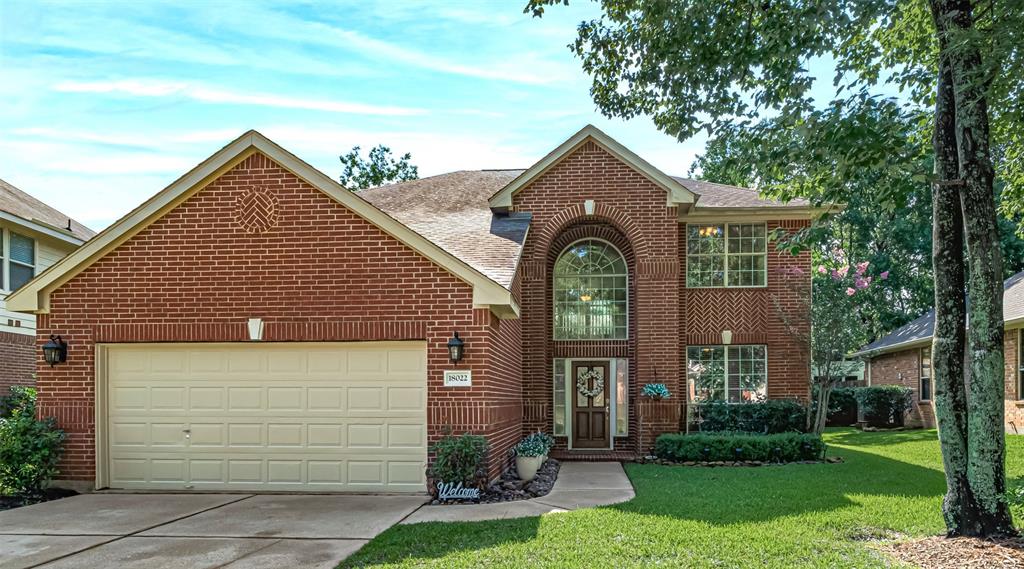
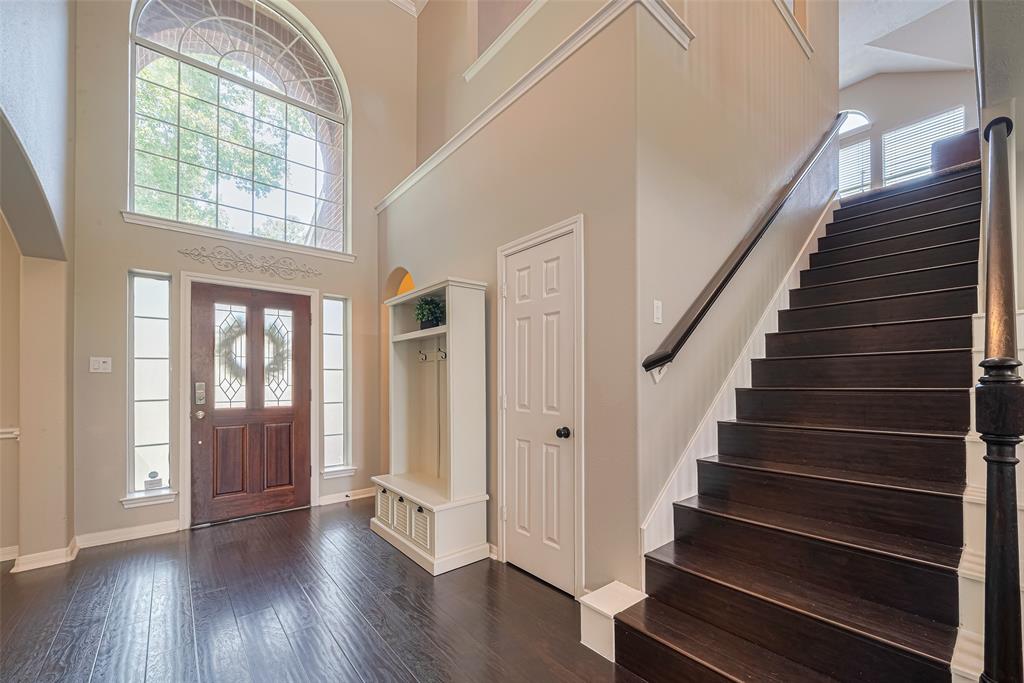
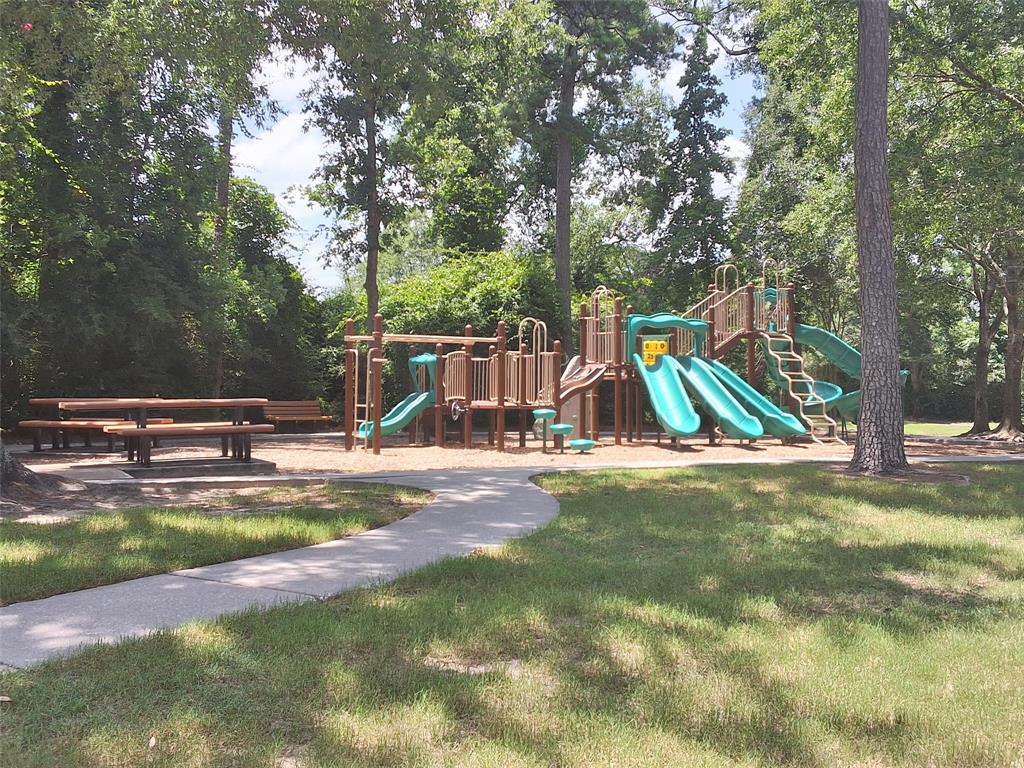
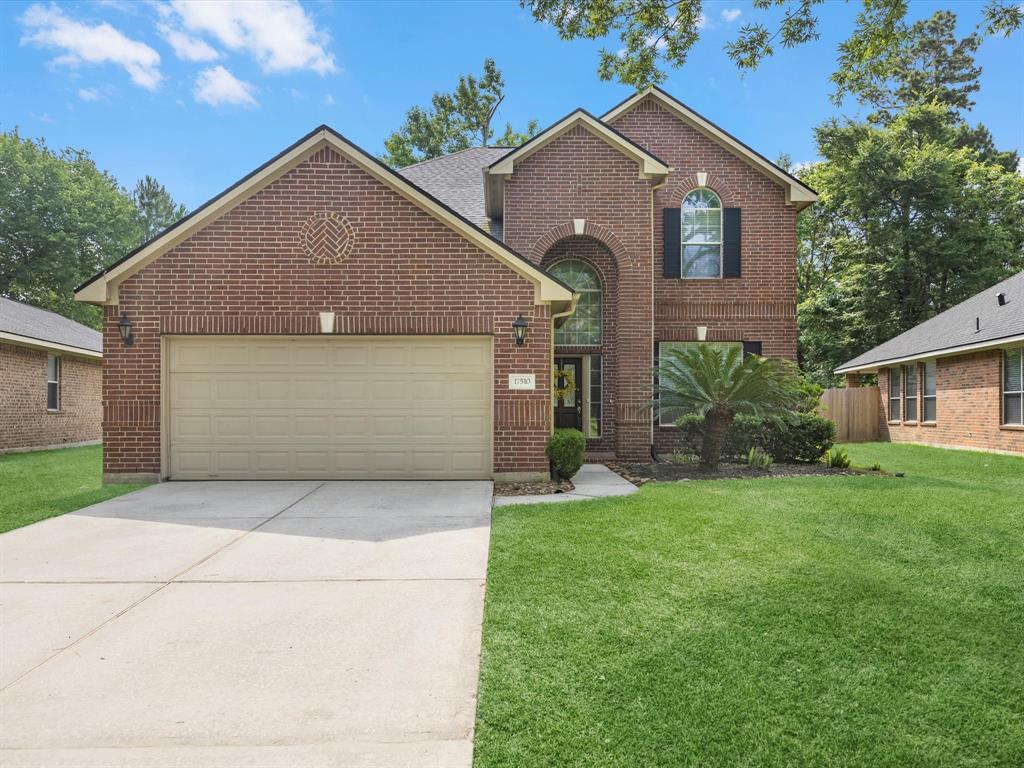
Welcome to this stunning property nestled in the highly sought-after amenity rich Eagle Springs community. This well-maintained 4 bedroom, 3.5 bath home offers spacious living with soaring ceilings, abundance of natural light and an open-concept layout perfect for entertaining or relaxing. The inviting living spaces flow seamlessly into the well-appointed kitchen, while generously sized bedrooms provide comfort and flexibility for any lifestyle. Step outside to enjoy a large pool sized backyard that is ideal for gatherings, play or simply unwinding outdoors. With numerous upgrades throughout, this home combines style, comfort, and functionality. Eagle Springs is a community known for its top-tier amenities, including two clubhouse pool complexes, splash pad, sports complex with baseball, soccer, volleyball, tennis, and pickleball courts, a fully equipped gym, butterfly gardens, and fishing ponds. Don't miss your chance to tour this home, schedule your showing today!
Virtual Tour
Property Features
Location Information
County
Harris
Geo Market Area
Atascocita South
MLS Area
1
Subdivision
Eagle Springs
Latitude
29.981161
Directions
From Lake Houston Parkway, West on Will Clayton Parkway; Right on White Mountain; Left on Ribbon Meadow; Curves right onto Yellowstone Trail; House on right.
Longitude
-95.183231
Master Planned Community
Eagle Springs
Interior Features
Primary Bedroom on Main
Yes
Primary Bathroom Description
Half Bath, Primary Bath: Double Sinks, Primary Bath: Separate Shower, Primary Bath: Soaking Tub, Secondary Bath(s): Tub/Shower Combo
Total Rooms
14
1/2 Baths
1
Room Descriptions
Bath, Bath, Primary Bath, 12x11 Bedroom, 12x11 Dining Room, 12x15 Bedroom, 12x15 Kitchen, 12x9 Breakfast, 14x15 Bedroom, 14x20 Primary Bedroom, 17x26 Family, 20x15 Game Room, 6x11 Utility, 6x6 Bath
Has Fireplace
Yes
Bedroom Description
En-Suite Bath, Primary Bed - 1st Floor
Fireplace Description
Gaslog Fireplace
Exterior Features
Style
Traditional
Garage Spaces
2
Stories
2
Has a Pool
No
Is New Construction
No
Acre Range
0 Up To 1/4 Acre
Exterior
Back Yard Fenced, Fully Fenced, Sprinkler System, Subdivision Tennis Court
Lot Description
Subdivision Lot
Siding
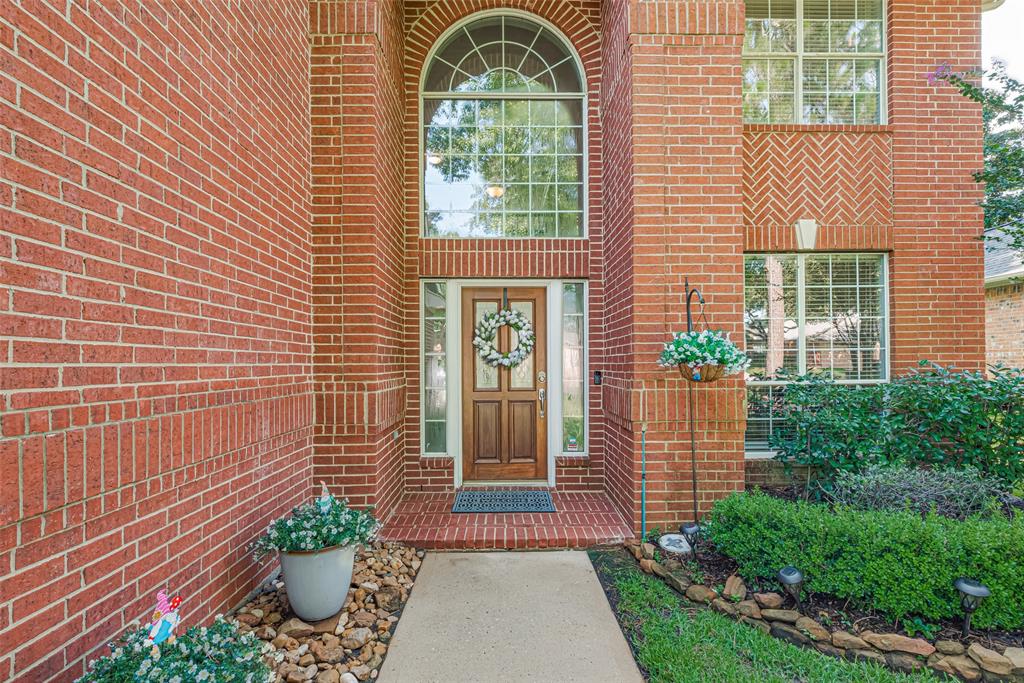
Brick, Cement Board
Lot Size in Acres
0.178
Parking Description
Attached Garage
Lot Size in Sq. Ft.
7,755
Has Garage
Yes
Is One Story
No
School
School District
Humble
Middle School
TIMBERWOOD MIDDLE SCHOOL
Elementary School
EAGLE SPRINGS ELEMENTARY SCHOOL
High School
ATASCOCITA HIGH SCHOOL
Additional Information
Finance Available
Cash Sale, Conventional, FHA, VA
Year Built
2003
Property Type
SFR
Status
Active
Property SubType
Single-Family
Similar Listings

Mortgage Calculator
$1,727
per month
30 Year Fixed. 3.52% Interest Rate.
Principal + Interest
$1,333
Monthly Tax
$308
Monthly Insurance
$86
yrs
%
$
$
Based on a fully amortized fixed rate loan. Ask your agent for the tax rates in your area. Insurance estimate is based on an average cost, your final premium cost will be determined by the type of coverage you select. This program only provides an estimate.
Schools
Walk Score
Real Estate IDX Powered by iHomefinder