
1802 RIVERBEND CROSSING, SUGAR LAND, TX 77478
Homes for sale in Sugar Land.
Homes for sale in 77478.
1802 Riverbend Crossing
Sugar Land, TX 77478
List Price$415,000
Listing #42721579
4
Bedrooms
2 full, 1 partial
Bathrooms
2,798
Square Feet
House
Type
About This Property
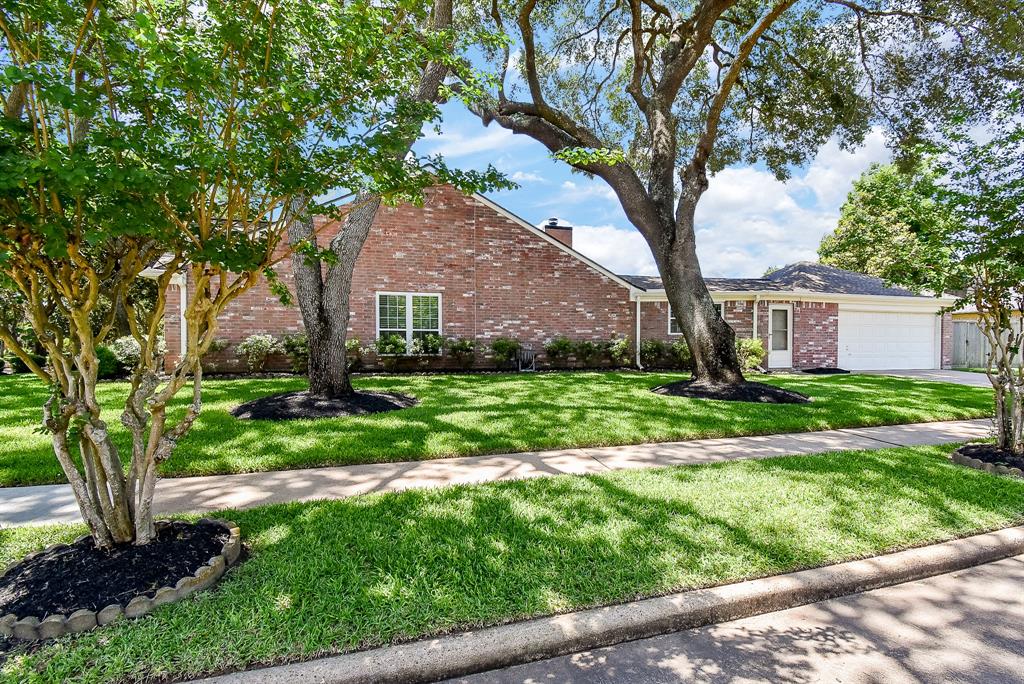
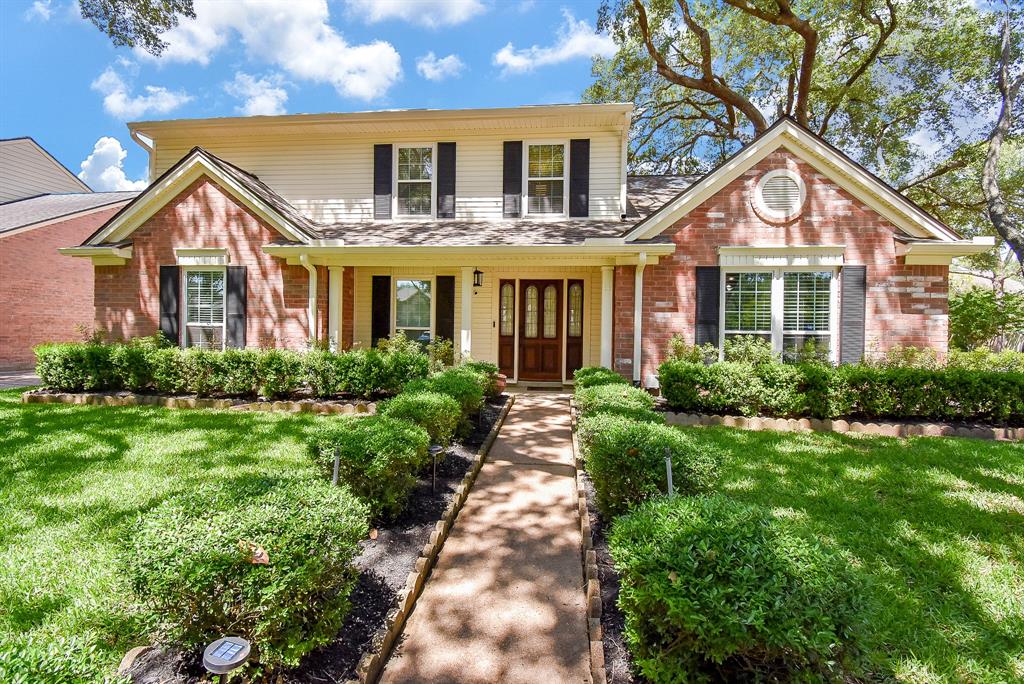
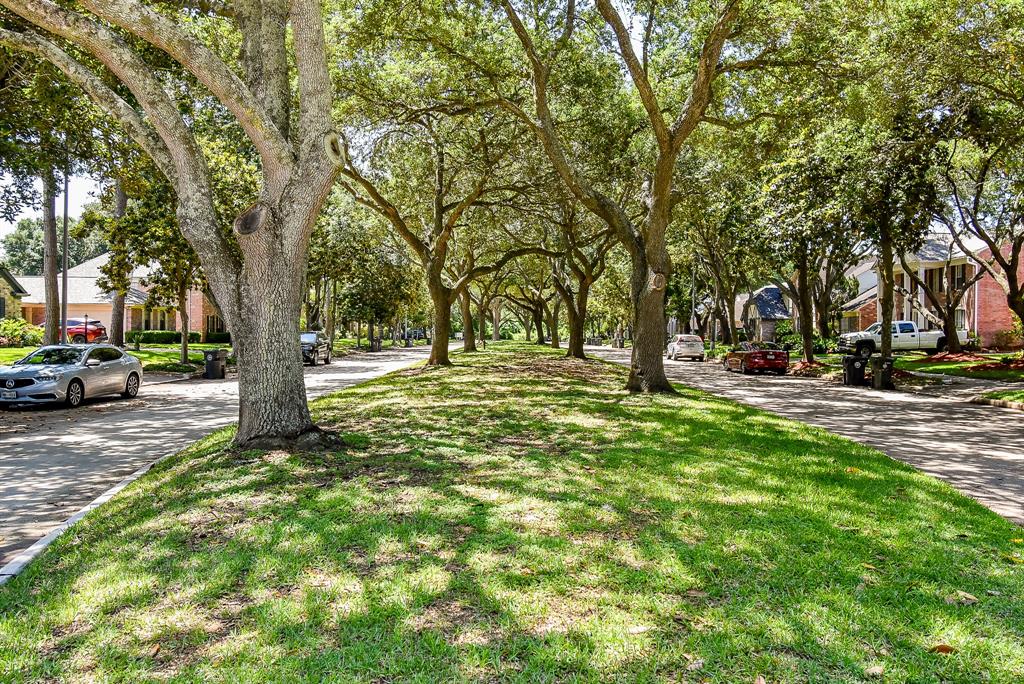
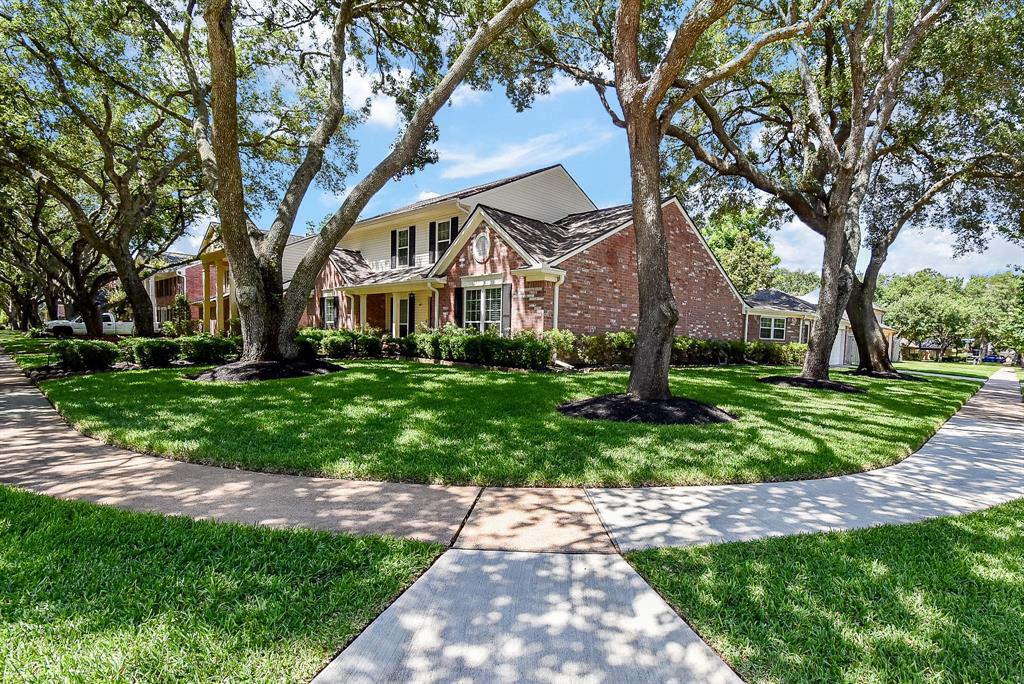
Welcome to this gorgeous, updated home in treelined Riverbend South! This home is on an oversized corner lot with a large sunroom. Need a Home Office or a playroom? There is a perfect room w/french doors as you enter to your right. Relax in the 2 story Living room with a cozy fireplace or in the cheery sunroom. The Primary suite is tucked away at the far back of the home for added privacy. You'll LOVE the updated Primary bath with a garden tub and separate, glass enclosed shower. Great storage in the tower cabinets between the double sinks as well. Upstairs are 3 generous secondary bedrooms and a shared bath that has also been updated. A 2 year old roof, New Low E windows and PEX pipes ensure energy efficiency and peace of mind. You'll enjoy spending time on the pavestone porch or, if you've dreamed of a pool, there is plenty of room in the spacious backyard. Just a short walk to parks and minutes from restaurants and Hwy 59. Don't miss this GREAT opportunity!!
Open House
Saturday, May 17
2:00 PM - 4:00 PM
Sunday, May 18
1:00 PM - 3:00 PM
Property Features
Location Information
County
Fort Bend
Longitude
-95.587152
LegalSubdivision
RIVERBEND SOUTH
Geo Market Area
Sugar Land East
MLS Area
29
Subdivision
Riverbend South
Latitude
29.600700
Directions
From Houston, exit Hwy 59 at Hwy 90. Turn L and continue to Dulles Ave. Head South on Dulles. At Lexington, Turn R and then turn Left onto Riverbend Crossing. Home is on the Right on the corner.
Interior Features
Primary Bedroom on Main
Yes
Primary Bathroom Description
Half Bath, Primary Bath: Double Sinks, Primary Bath: Separate Shower, Primary Bath: Soaking Tub, Secondary Bath(s): Double Sinks, Secondary Bath(s): Tub/Shower Combo, Vanity Area
Total Rooms
11
1/2 Baths
1
Room Descriptions
Utility, 10x10 Breakfast, 10x13 Bedroom, 11x10 Kitchen, 12x11 Bedroom, 14x10 Bedroom, 15x10 Dining Room, 15x13 Den, 16x15 Primary Bedroom, 17x23 Living Room, 19x17 Family
Has Fireplace
Yes
Bedroom Description
En-Suite Bath, Primary Bed - 1st Floor, Walk-In Closet
Fireplace Description
Gaslog Fireplace
Exterior Features
Style
Traditional
Has a Pool
No
Stories
2
Acre Range
0 Up To 1/4 Acre
Is New Construction
No
Lot Description
Corner
Siding
Brick, Vinyl, Wood
Lot Size in Acres
0.196
Parking Description
Attached Garage
Lot Size in Sq. Ft.
8,527
Has Garage
Yes
Is One Story
No
Garage Spaces
2
School
School District
Fort Bend
Middle School
DULLES MIDDLE SCHOOL
Elementary School
LEXINGTON CREEK ELEMENTARY SCHOOL
High School
DULLES HIGH SCHOOL
Additional Information
Finance Available
Cash Sale, Conventional, FHA, VA
Year Built
1987
Property Type
SFR
Status
Active
Property SubType
Single-Family
Similar Listings
Mortgage Calculator
$1,936
per month
30 Year Fixed. 3.52% Interest Rate.
Principal + Interest
$1,495
Monthly Tax
$345
Monthly Insurance
$96
yrs
%
$
$
Based on a fully amortized fixed rate loan. Ask your agent for the tax rates in your area. Insurance estimate is based on an average cost, your final premium cost will be determined by the type of coverage you select. This program only provides an estimate.
Schools
Walk Score
Real Estate IDX Powered by iHomefinder