
18011 LE GOTTE LANE, NEW CANEY, TX 77357
Homes for sale in New Caney.
Homes for sale in 77357.
18011 Le Gotte Lane
New Caney, TX 77357
List Price$1,900Rental
Listing #43585757
3
Bedrooms
2 full
Bathrooms
1,409
Square Feet
Rental
Type
About This Property
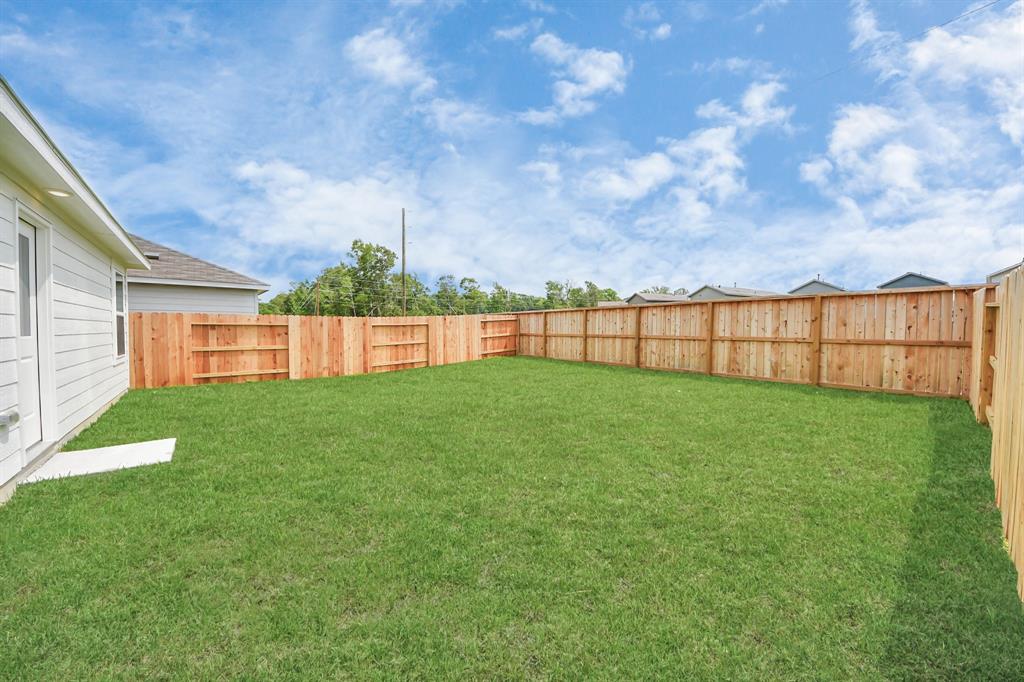
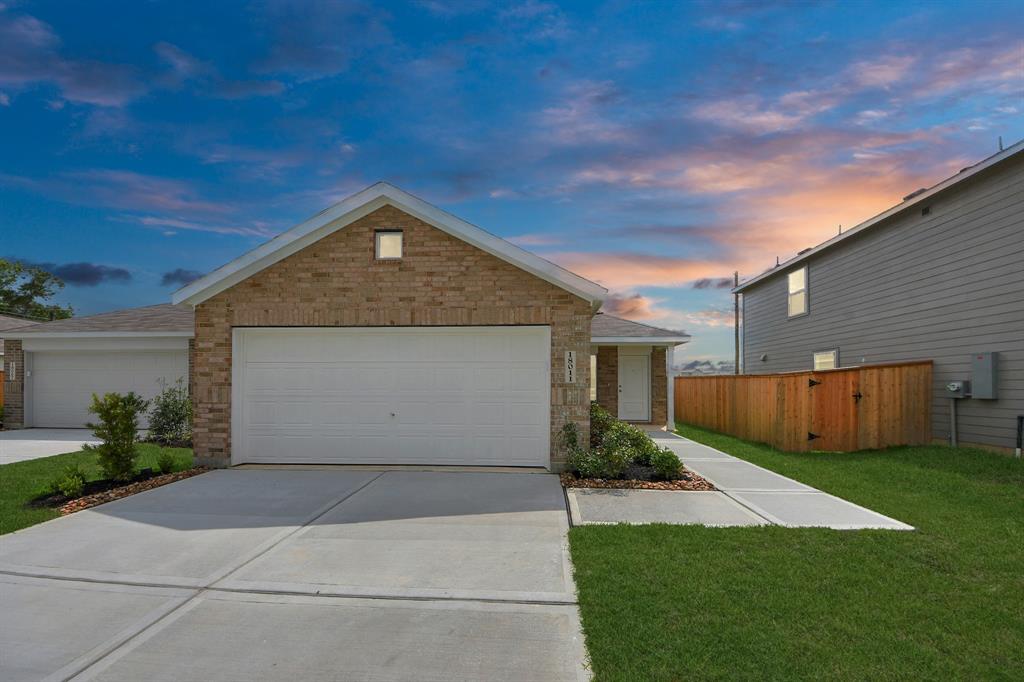
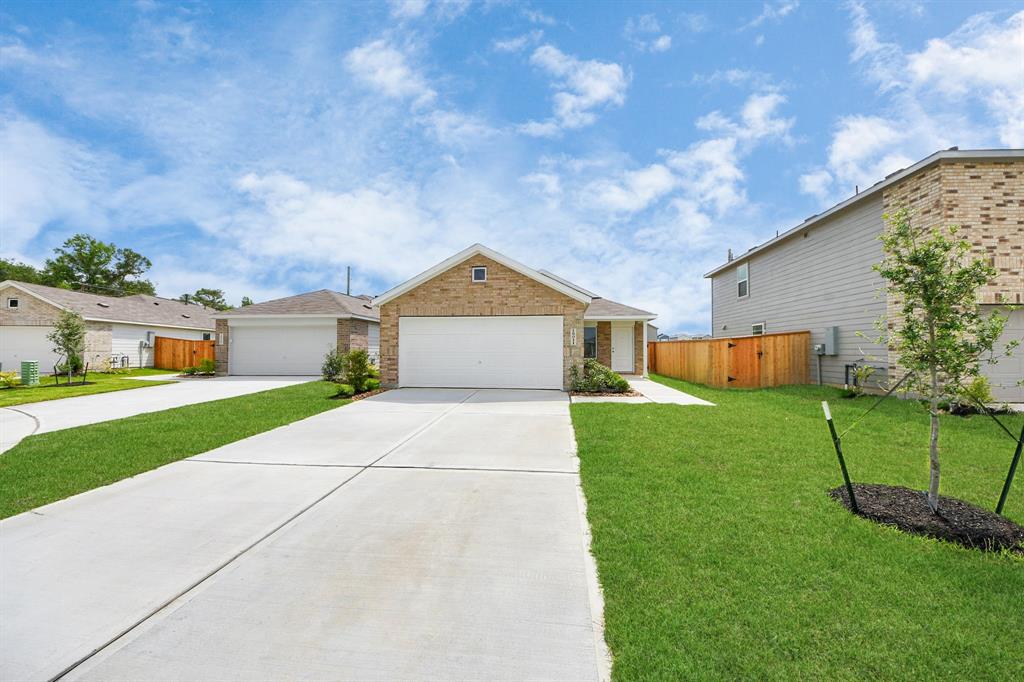
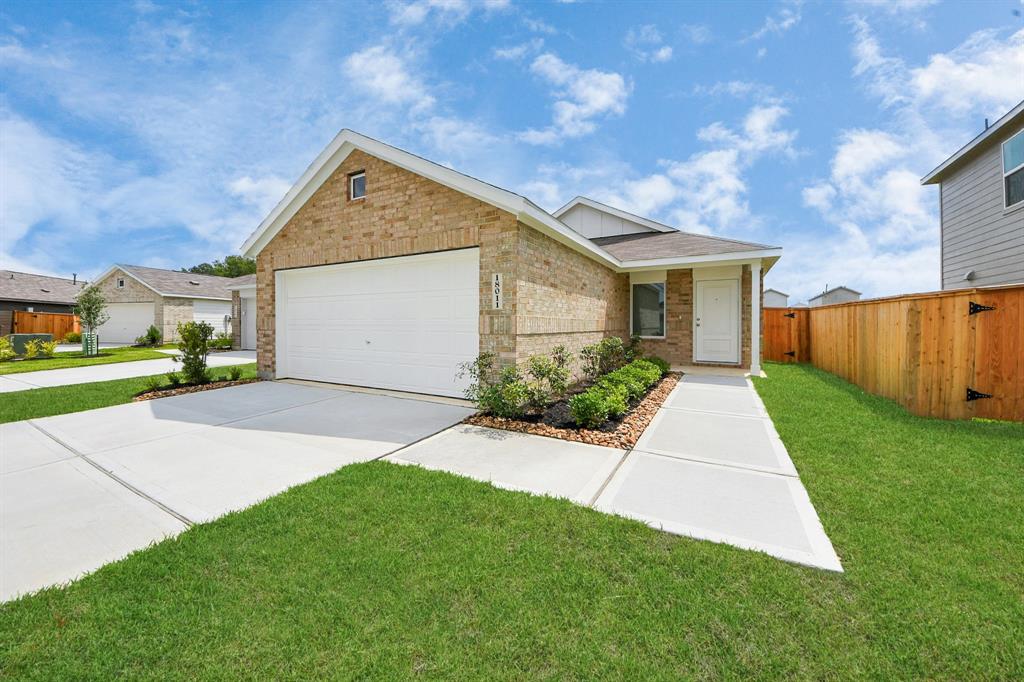
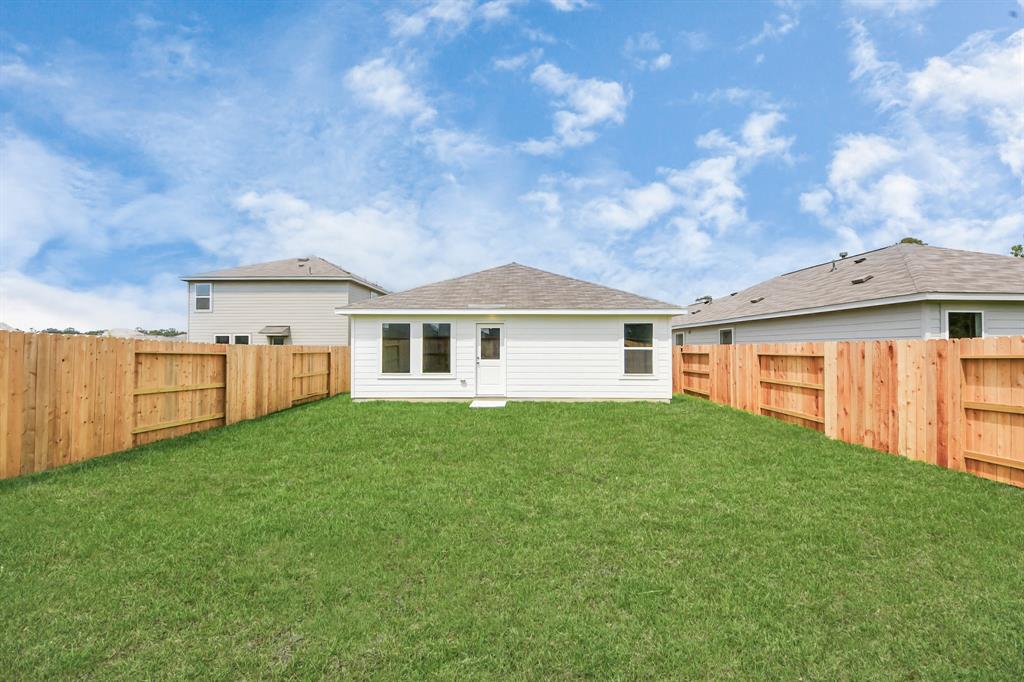
A brand new-never-lived-in- 3 Bedrooms and 2 full baths Home- Cottage Collection in Beautiful Tavola West! This single-story home showcases a spacious open floor-plan shared between the kitchen, dining area and family room for easy entertaining with family and friends. An owner's suite enjoys a private location in a rear corner of the home, complemented by a walk-in closet and suite bath. Two secondary bedrooms along one side of the home provide comfortable spaces for family. Residents enjoy community amenities like a pool, playground, and scenic trails. Conveniently located near Hwy 59, I-69, and Hwy 99, with easy access to shopping, dining, and Big River Water Park. Don't miss the chance to make this beautiful home yours! Ready to move-in! Refrigerator, sprinkler system, blinds, water and washer machines included. Make your appointment today !!
Property Features
Location Information
County
Montgomery
Longitude
-95.218858
MLS Area
Porter/New Caney West
Subdivision
West Tavola
Latitude
30.171292
Directions
Start on US-59 North (I-69 N) Head north toward New Caney. Take the exit 159B Roman Forest Blvd Loop 494. Stay on the feeder road, then on Roman Forest Blvd make a U-Turn and merge right on US-59 South bound feeder road. Then turn right onto Via Tuscolana Dr and continue until it ends. Turn right onto Via Corsica Dr and continue until it ends. Turn right and then turn to the next immediately right again onto Le Gotte Ln. You will find the house on the right side at the near end of the street.
Interior Features
Total Rooms
5
Interior
Granite Counters
Room Descriptions
10 x 8 Dining Room, 11 x 12 Bedroom, 12 x 11 Bedroom, 14 x 15 Primary Bedroom, 14 x 17 Family
Fireplace Description
Fully Fenced, Fence
Exterior Features
Style
Detached
Garage Spaces
2
Stories
1
Has a Pool
No
Is New Construction
Yes
Lot Description
Subdivision
Exterior
Fully Fenced, Fence
Lot Size in Acres
0
Parking Description
Attached, Garage
Lot Size in Sq. Ft.
0
Has Garage
Yes
Is One Story
Yes
School
School District
New Caney
Middle School
KEEFER CROSSING MIDDLE SCHOOL
Elementary School
NEW CANEY ELEMENTARY SCHOOL
High School
NEW CANEY HIGH SCHOOL
Additional Information
Property Type
RNT
Pets
Conditional, Pet Deposit
Property SubType
Detached
Security Deposit
1900
Year Built
2025
Lease Terms
12 Months
Status
Active
Similar Listings


Mortgage Calculator
$7
per month
30 Year Fixed. 3.52% Interest Rate.
Principal + Interest
$6
Monthly Tax
$1
Monthly Insurance
$0
yrs
%
$
$
Based on a fully amortized fixed rate loan. Ask your agent for the tax rates in your area. Insurance estimate is based on an average cost, your final premium cost will be determined by the type of coverage you select. This program only provides an estimate.
Schools
Walk Score
Real Estate IDX Powered by iHomefinder