
17919 TEXAS EMMY LN, SAN ANTONIO, TX 78258
Homes for sale in San Antonio.
Homes for sale in 78258.
List Price$850,000
17919 Texas Emmy Ln
San Antonio, TX 78258

Listing #1960884
4
Bedrooms
3 full, 1 partial
Bathrooms
3,956
Square Feet
House
Type
About This Property
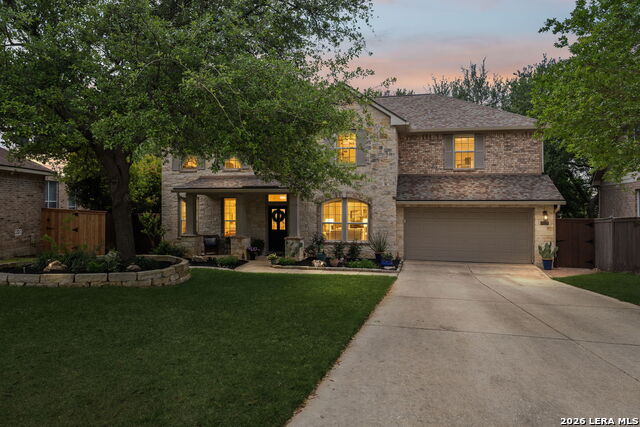
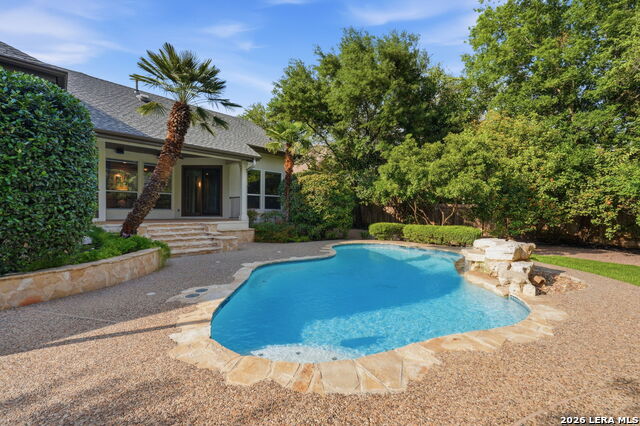
Some homes hit you immediately, and this is one of them. Set on a quiet cul-de-sac in Rogers Ranch, the stone exterior, mature trees, and commanding curb appeal create that first moment where you already know this one is different. You walk in and the scale opens up with soaring ceilings, rich wood floors, and natural light that carries through an open layout anchored by a statement stone fireplace. It feels elevated, but still warm. Just off the main living area, a dedicated office provides the perfect space for working from home, focused productivity, or a quiet retreat without sacrificing the flow of the home. The kitchen takes center stage with a quartzite island, custom cabinetry, and high-end finishes, designed for both everyday living and the kind of entertaining people remember. The primary suite delivers exactly what you want, oversized, private, and quiet, with dual vanities, a soaking tub, and a walk-in shower that feels like a reset at the end of the day. Two additional bedrooms sit on the main floor, while upstairs gives you a game room, fourth bedroom, and a flexible space that adapts as life evolves. Step outside and you get that sense of calm and privacy, while still being minutes from everything that makes Rogers Ranch so desirable, including access to the Salado Creek Greenway, top-rated schools, and proximity to Gold's Gym, dining, shopping, and major highways. Welcome Home!
Seller's Representative
Keller Williams City-View
Similar Listings

Schools
Walk Score

© 2026 LERA MLS. All rights reserved.
© 2026 LERA MLS. All rights reserved.
The data relating to real estate on this website comes in part from the Internet Data Exchange (IDX) Program of the LERA MLS. IDX information is provided exclusively for consumers' personal non-commercial use and may not be used for any purpose other than to identify prospective properties consumers may be interested in purchasing. All Information Is Deemed Reliable But Is Not Guaranteed Accurate.
LERA MLS data last updated at July 30, 2026, 8:53 PM CT
Real Estate IDX Powered by iHomefinder