
17915 CRYSTAL KNOLL, SAN ANTONIO, TX 78258
Homes for sale in San Antonio.
Homes for sale in 78258.
17915 Crystal Knoll
San Antonio, TX 78258
List Price$430,000


Listing #1870697
About This Property
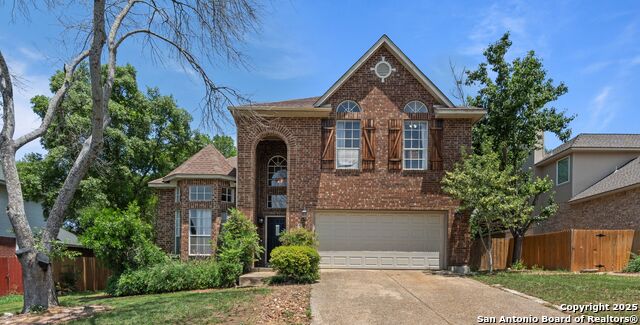
Welcome to your next home in the heart of Stone Oak - one of the area's most sought-after communities. This beautifully updated residence blends warmth, functionality, and charm, with a layout designed for everyday comfort and effortless entertaining. From the moment you step inside, you'll be captivated by soaring ceilings and abundant natural light that flows seamlessly through the open living spaces. A cozy, wood-burning fireplace anchors the main living area, creating the perfect spot to unwind at the end of the day. The primary suite is conveniently located on the main level, offering privacy and easy access.Outside, enjoy your own backyard oasis with an expansive patio - ideal for morning coffee and weekend BBQs. The home's classic brick exterior and generous front lawn add timeless curb appeal. Recent upgrades throughout introduce fresh style and modern touches, making it move-in ready.This home comes with all the perks of living in Stone Oak, including access to a community pool, basketball courts, tennis courts, playgrounds, and nearby hiking trails - perfect for all ages and lifestyles. You'll also appreciate being just minutes from top-rated schools, golf courses, shopping, dining, hospitals, and major highways, with easy access to the airport. Whether you're seeking tranquility or connectivity, this home delivers the best of both worlds in one of San Antonio's most desirable and well-established neighborhoods!
Listing Courtesy of Christopher Marti, Housifi (210) 660-1098
Property Features
Location Information
County
Bexar
MLS Area
2707
Neighborhood Amenities
Pool, Park/Playground, Sports Court, Basketball Court
Subdivision
STONE OAK
Interior Features
Room Dimensions
Dining: 15x11, Living: 20x14, Kitchen: 15x15, MasterBR: 16x12, BR2: 14x12, BR3: 14x12, BR4: 12x12
Has Family Room
Yes
Interior
One Living Area, Liv/Din Combo, Eat-In Kitchen, Breakfast Bar, Walk-In Pantry, Utility Room Inside, High Ceilings, Cable TV Available, High Speed Internet, Laundry Main Level, Walk in Closets
Fireplace Description
Living Room, Wood Burning
Master Bedroom Description
DownStairs, Walk-In Closet, Ceiling Fan, Full Bath
Heating
Central
Master Bathroom Description
Tub/Shower Separate, Double Vanity
Heating Fuel
Electric
1/2 Baths
1
Cooling
One Central
Has Dining Room
Yes
Floors
Ceramic Tile, Wood
Exterior Features
Style
Two Story
Parking Description
Two Car Garage
Construction
Pre-Owned
Has Garage
Yes
Manufacturer
Unknown
Garage Spaces
2
Foundation
Slab
Pool/Spa Description
None
Roof
Composition
Lot Size
0.21
Water / Sewer
Sewer System
Lot Description
Level
School
Elementary School
Las Lomas
High School
Ronald Reagan
Jr. High School
Barbara Bush
Additional Information
Proposed Terms
Conventional, FHA, VA, Cash
Status
Price Change
Property Type
SFR
Is Short Sale
No
Property SubType
Single Family Detached
HOA Fee
$110
Year Built
1991
HOA Frequency
Quarterly
Similar Listings

Mortgage Calculator
$2,007
per month
30 Year Fixed. 3.52% Interest Rate.
Principal + Interest
$1,549
Monthly Tax
$358
Monthly Insurance
$100
yrs
%
$
$
Based on a fully amortized fixed rate loan. Ask your agent for the tax rates in your area. Insurance estimate is based on an average cost, your final premium cost will be determined by the type of coverage you select. This program only provides an estimate.
Schools
Walk Score
Real Estate IDX Powered by iHomefinder