
17914 WILD OAK DRIVE, HOUSTON, TX 77090
Homes for sale in Houston.
Homes for sale in 77090.
17914 Wild Oak Drive
Houston, TX 77090
List Price$250,000
Listing #51331409
3
Bedrooms
2 full
Bathrooms
1,858
Square Feet
House
Type
About This Property
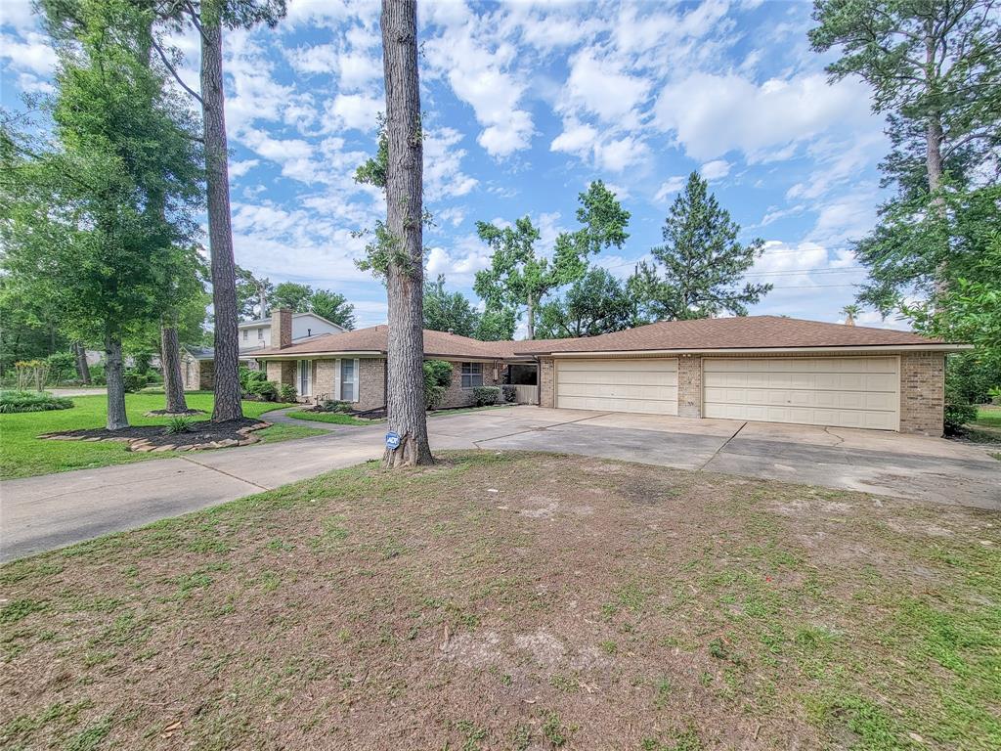
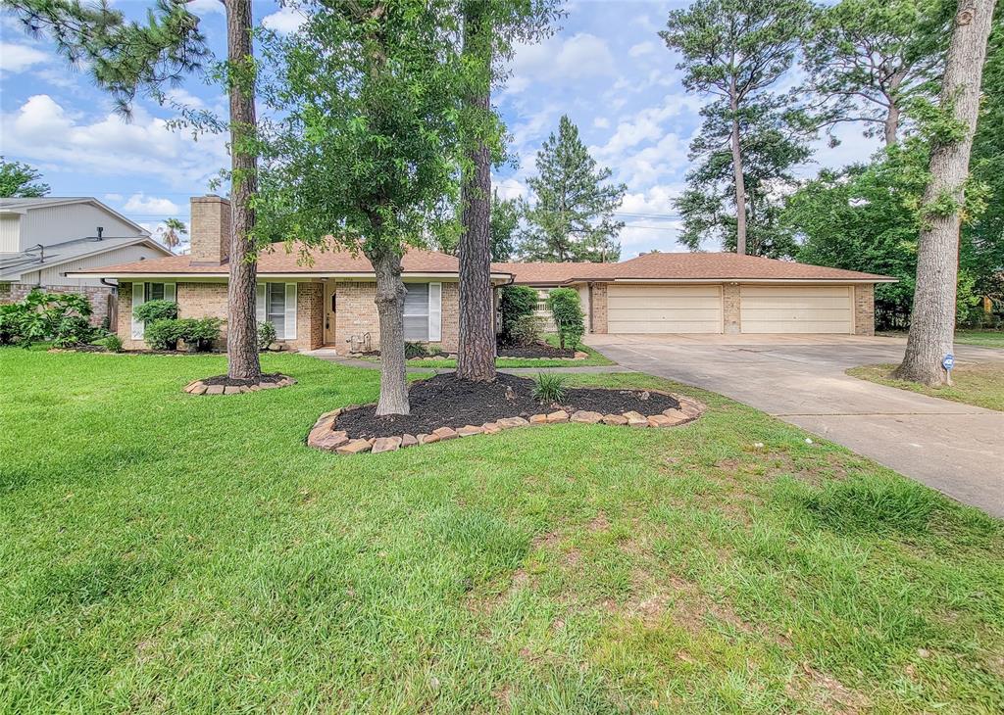
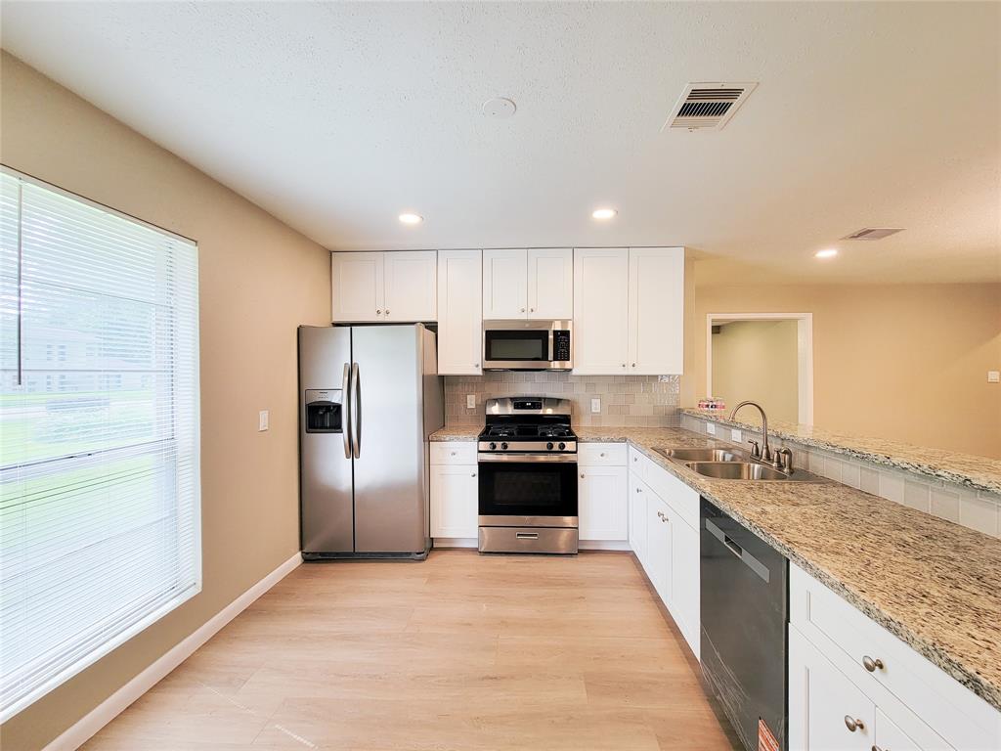
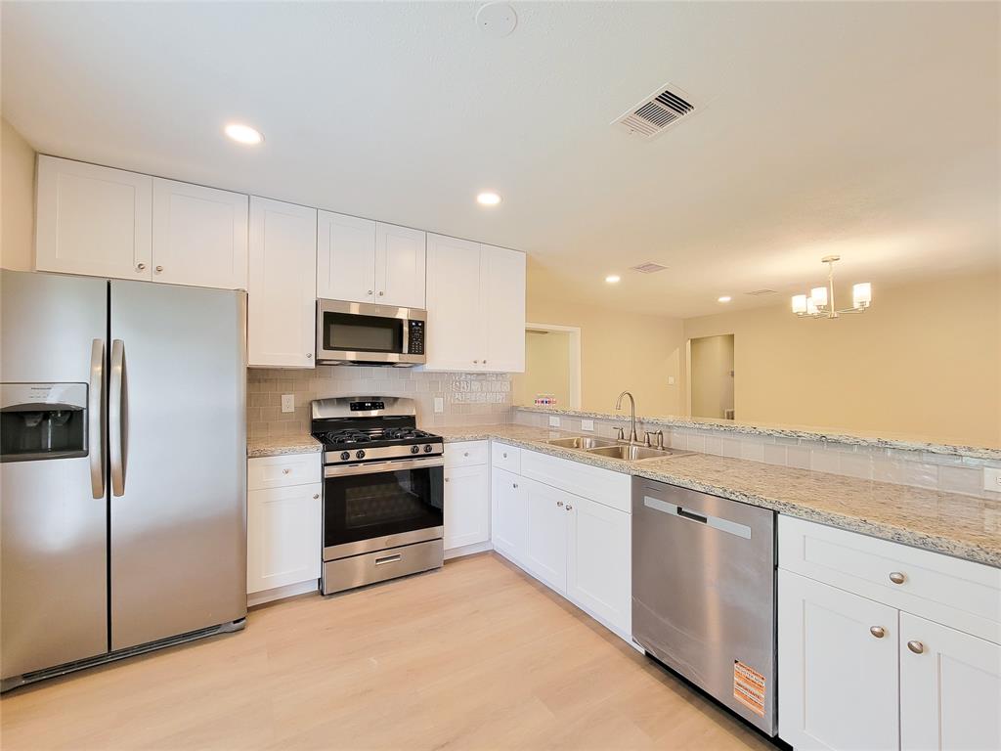
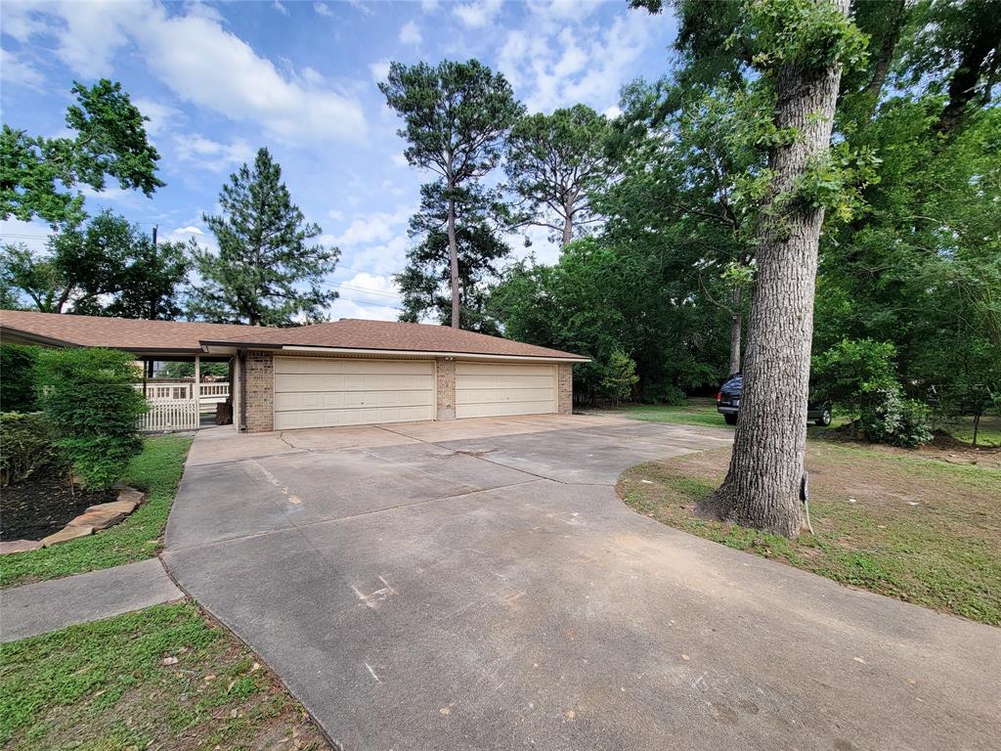
24035 sqft lot! Situated on 2.5 spacious lots totaling over half an acre, recently renovated 3-bedroom/2-bathroom home. The oversized 4-car garage provides ample space for vehicles, storage, or even a workshop. Refrigerator included. Recently replaced roof, HVAC and water heater, range, garbage disposal. New electrical. Covered side patio. Step outside onto the expansive wooden deck, ideal for entertaining or relaxing. With plenty of room to spread out, mature trees for shade, sprinkler system, and a fully fenced backyard for privacy, this property is a rare find.HOA voluntary , this area offers so many possibilities for the new owner.
Property Features
Location Information
County
Harris
Geo Market Area
1960/Cypress Creek North
MLS Area
13
Subdivision
Pine Oak Forest Sec 01
Latitude
30.028711
Directions
From I-45 S; exit 1960; turn R on Cypress Station Drive; turn R on Rustyleaf Ln; turn R on Wild Oak Dr.
Longitude
-95.444674
Interior Features
Primary Bedroom on Main
Yes
Primary Bathroom Description
Full Secondary Bathroom Down, Primary Bath: Tub/Shower Combo, Secondary Bath(s): Tub/Shower Combo
Total Rooms
4
Has Fireplace
Yes
Room Descriptions
12x10 Bedroom, 12x11 Bedroom, 14x13 Primary Bedroom, 15x14 Living Room
Fireplace Description
Gaslog Fireplace
Bedroom Description
All Bedrooms Down, En-Suite Bath, Primary Bed - 1st Floor, Walk-In Closet
Exterior Features
Style
Ranch, Traditional
Garage Spaces
4
Stories
1
Has a Pool
No
Is New Construction
No
Acre Range
1/2 Up to 1 Acre
Exterior
Back Green Space, Back Yard, Back Yard Fenced, Covered Patio/Deck, Patio/Deck, Porch, Side Yard, Sprinkler System, Storage Shed
Lot Description
Cleared, Subdivision Lot
Siding
Brick, Wood
Lot Size in Acres
0.161
Parking Description
Detached Garage, Oversized Garage
Lot Size in Sq. Ft.
24,035
Has Garage
Yes
Is One Story
Yes
School
School District
Spring
Middle School
EDWIN M WELLS MIDDLE SCHOOL
Elementary School
BAMMEL ELEMENTARY SCHOOL
High School
WESTFIELD HIGH SCHOOL
Additional Information
Finance Available
Cash Sale, Conventional, FHA, VA
Year Built
1973
Property Type
SFR
Status
Active
Property SubType
Single-Family
Similar Listings
Mortgage Calculator
$1,166
per month
30 Year Fixed. 3.52% Interest Rate.
Principal + Interest
$900
Monthly Tax
$208
Monthly Insurance
$58
yrs
%
$
$
Based on a fully amortized fixed rate loan. Ask your agent for the tax rates in your area. Insurance estimate is based on an average cost, your final premium cost will be determined by the type of coverage you select. This program only provides an estimate.
Schools
Walk Score
Real Estate IDX Powered by iHomefinder