
17814 HILLSEDGE, SAN ANTONIO, TX 78257
Homes for sale in San Antonio.
Homes for sale in 78257.
17814 Hillsedge
San Antonio, TX 78257
List Price$7,000Rental


Listing #1898576
5
Bedrooms
4 full, 1 partial
Bathrooms
4,585
Square Feet
Rental
Type
About This Property
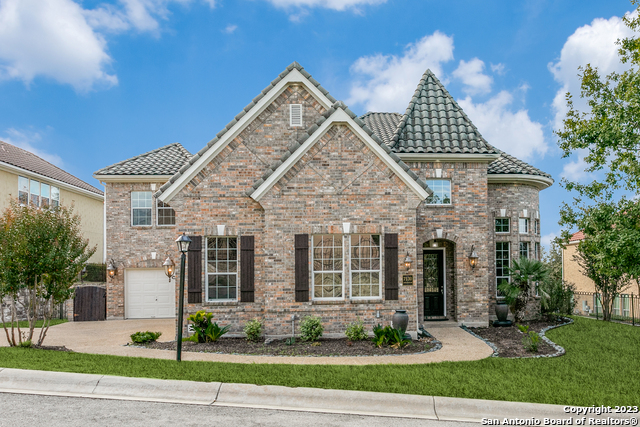
This 5 bedrooms 4.5 bathroom house comes FURNISHED and EQUIPPED offering your family a great opportunity to start living in confort and style since the first day you moves in. Great location in Shavano Highlands, with easy access to IH-10 and the shopping are of La Cantera and The Rim at la Cantera, the Medical services and amenities in the Sonterra area, just minutes from Hwy 281 and the airport. Kitchen equipment, linen and towels, your own media room, pool and yard services are included in the rent. Covered patio overlooking the pool and the green belt, perfect for enjoying your morning coffee or an evening drink. 2 car garage equipped with EV charger. Open layout with tall ceilings. Formal dining room spacious and elegant. Office space well lighted and set apart from the home for a quiet working enviroment. 2 bedrooms with full bathrooms in the first floor plus a half bathroom. Primary suite is a private retreat set apart from the other bedrooms with access to the patio, sitting area, spa-like bathroom and two large walk-in closets. Inside dramatic architecture features wall of windows, oversize living area, breakfast room, a well equipped kitchen with gas cooking, double ovens, ample counter tops and a counter island that seat multiples guest, making a central Hub for hosting. In the second floor you have a family room, media room and 3 generously sized bedrooms and 2 bathrooms.
Listing Courtesy of Graciela Hernandez, Uownit Realty, LLC (210) 259-6524
Property Features
Location Information
County
Bexar
Subdivision
SHAVANO HIGHLANDS
MLS Area
1801
Interior Features
Room Dimensions
Dining: 14x11, Living: 22x17, Kitchen: 17x15, MasterBR: 24x14, BR2: 15x10, BR3: 16x14, BR4: 14x13
Amenities
Bike Trails
Interior
Two Living Area, Separate Dining Room, Eat-In Kitchen, Two Eating Areas, Breakfast Bar, Walk-In Pantry, Study/Library, Game Room, Media Room, Utility Room Inside, Secondary Bedroom Down, 1st Floor Lvl/No Steps, High Ceilings, Open Floor Plan, Pull Down Storage, Cable TV
Heating
Central
Master Bedroom Description
DownStairs
Heating Fuel
Electric
Master Bathroom Description
Tub/Shower Separate, Double Vanity
Cooling
Two Central
1/2 Baths
1
Floors
Carpeting, Ceramic Tile, Wood
Exterior Features
Style
Two Story
Water Supplier
SAWS
Exterior
Covered Patio, Gas Grill, Privacy Fence, Sprinkler System, Double Pane Windows, Has Gutters, Mature Trees
Electric Supplier
CPS
Foundation
Slab
Parking Description
Two Car Garage
Roof
Composition
Pool Description
In Ground Pool, Pool Solar Heated
Water / Sewer
Water System, Sewer System
Lot Description
0.208
Sewer Supplier
SAWS
School
School District
Northside
Jr. High School
Rawlinson
Elementary School
Blattman
High School
Clark
Additional Information
Property Type
RNT
Fees Include
Ceiling Fans, Chandelier, Washer, Dryer, Built-In Oven, Microwave Oven, Stove/Range, Gas Cooking, Gas Grill, Refrigerator, Disposal, Dishwasher, Trash Compactor, Ice Maker Connection, Water Softener (owned), Smoke Alarm, Pre-Wired for Security, Gas Water Heater, Garage Door
Year Built
2016
Miscellaneous
Owner-Manager, Cluster Mail Box
Status
Active
Similar Listings



Mortgage Calculator
$31
per month
30 Year Fixed. 3.52% Interest Rate.
Principal + Interest
$25
Monthly Tax
$5
Monthly Insurance
$1
yrs
%
$
$
Based on a fully amortized fixed rate loan. Ask your agent for the tax rates in your area. Insurance estimate is based on an average cost, your final premium cost will be determined by the type of coverage you select. This program only provides an estimate.
Schools
Walk Score
Real Estate IDX Powered by iHomefinder