
17686 CR 1182, FLINT, TX 75762
Homes for sale in Flint.
Homes for sale in 75762.
List Price$159,900
17686 CR 1182
Flint, TX 75762
Listing #26010994
3
Bedrooms
2 full
Bathrooms
1,400
Square Feet
Mobile Home
Type
About This Property
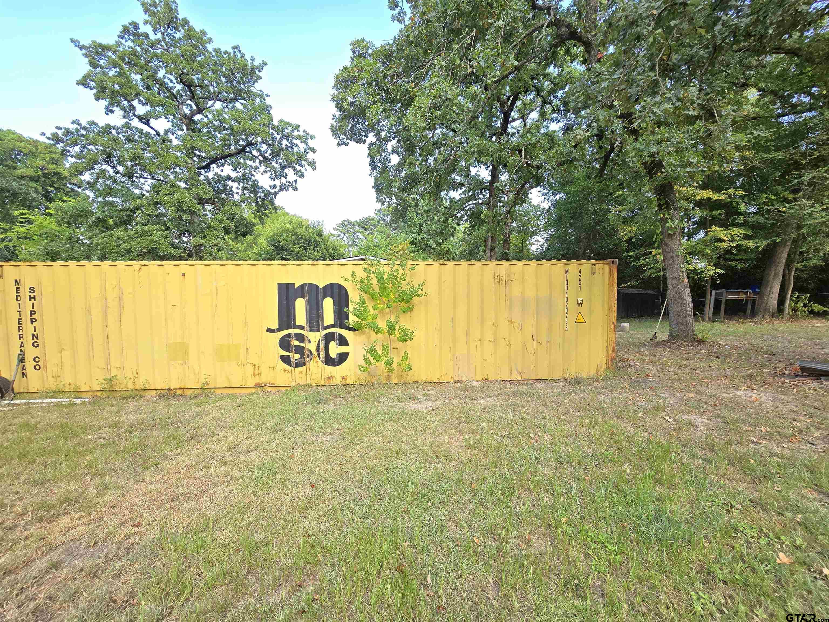
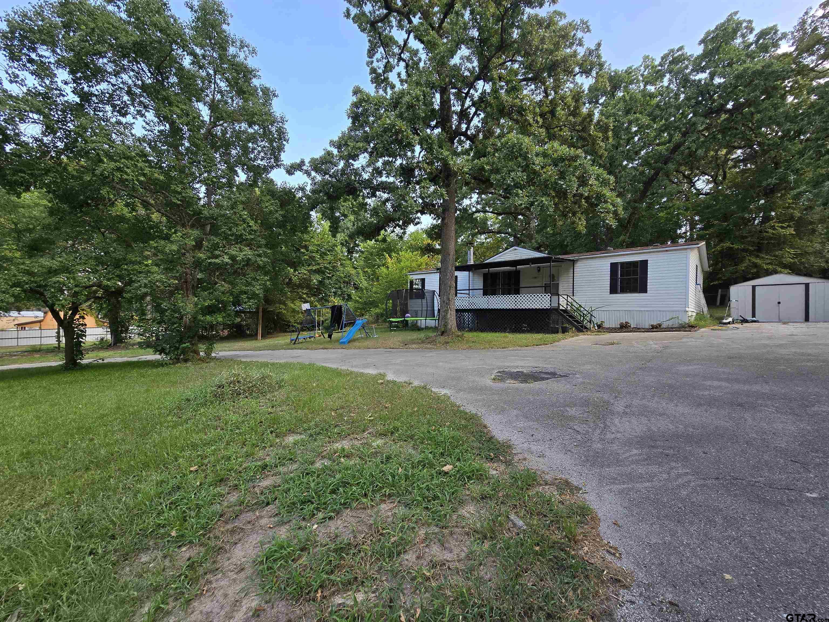
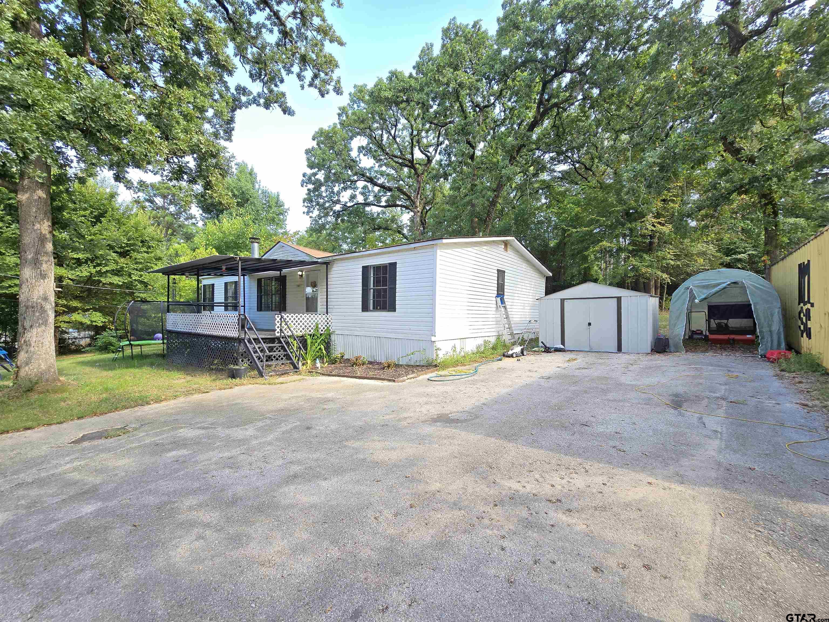
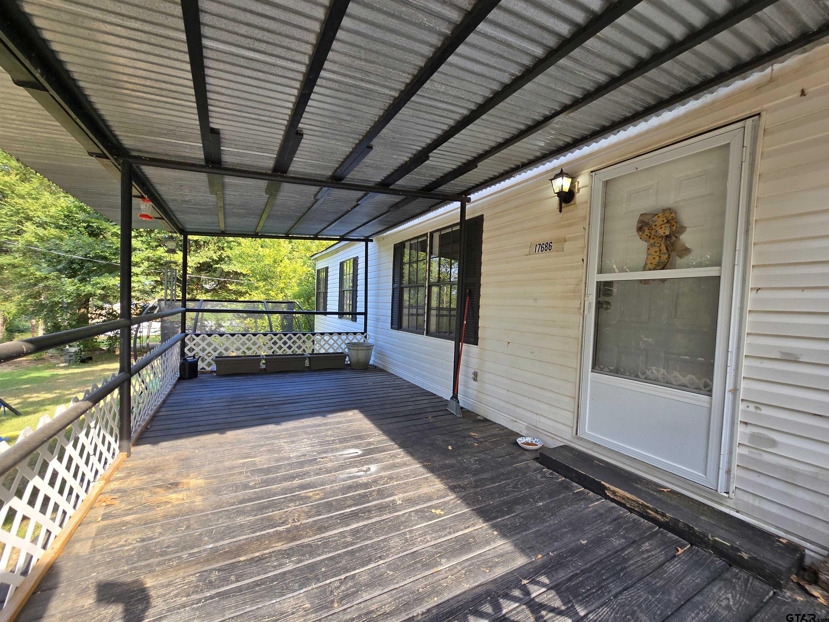
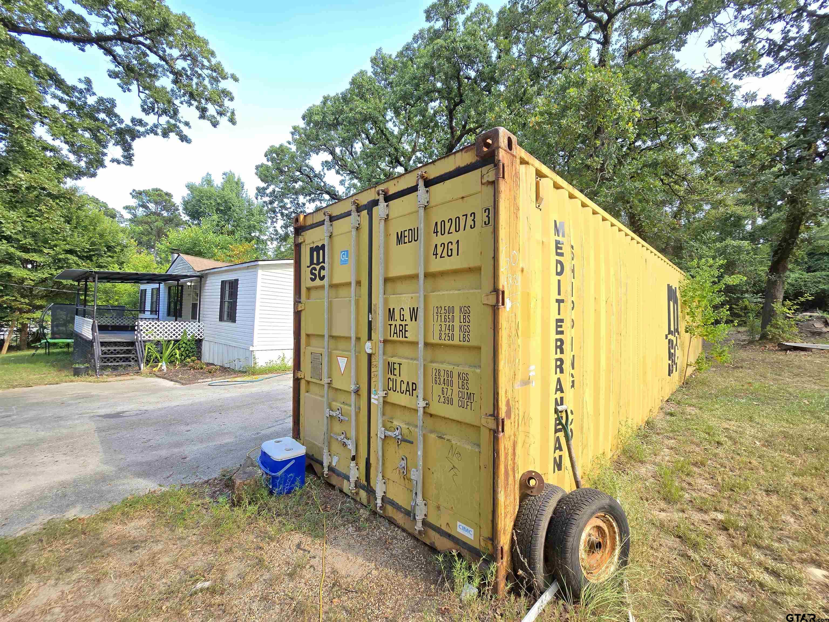
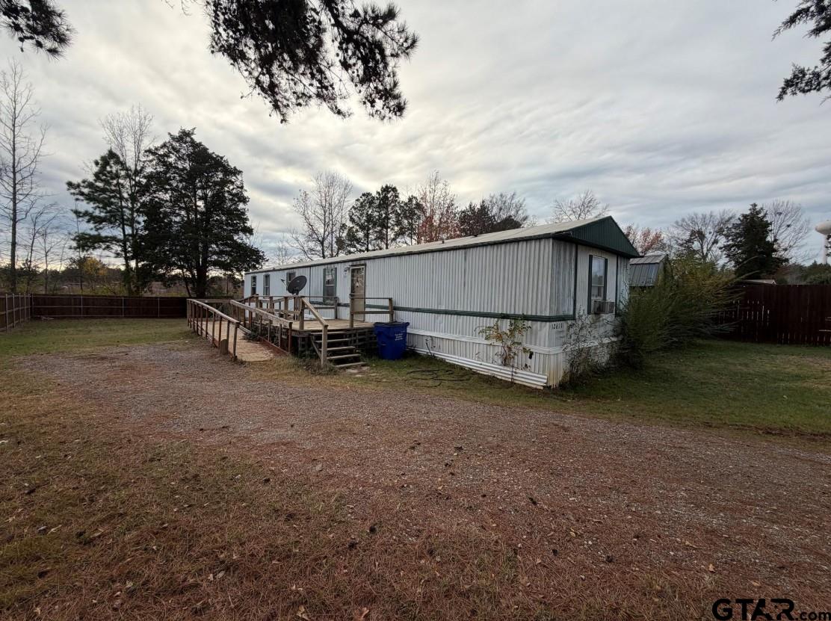
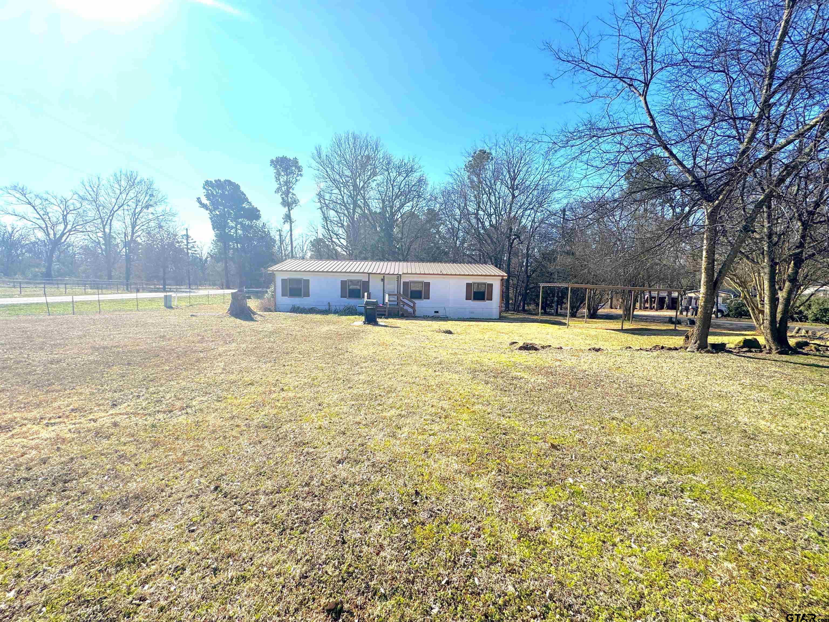
Affordable homes in this condition are becoming harder and harder to find! This well-maintained 3-bedroom, 2-bath home offers a spacious open-concept layout with a desirable split-bedroom floor plan, providing both comfort and privacy. Situated on four lots in an established subdivision with no HOA, you'll enjoy extra space and flexibility in a fantastic location just minutes from beautiful Lake Palestine. Outside, you'll find 0.623, a total of 4 lots! The storage shed and shipping container both convey with the property and is a great addition for hobbies, tools, or additional storage. There is an additional concrete pad outside that would be easy to add another storage area or guest quarters. The roof is only 3 years old, giving buyers added peace of mind. Whether you're relaxing with your morning coffee or entertaining family and friends, the two covered porches provide the perfect outdoor living spaces. Priced to sell and full of value, this home is eligible for FHA, VA, and Conventional financing, making it an excellent opportunity for first-time buyers, retirees, or anyone looking for an affordable move-in-ready home. Survey is also on file in documents. Don't miss your chance to own this Flint gem in a convenient location close to shopping, dining, schools, and beautiful Lake Palestine!
Property Features
Location Information
County
Smith
Directions
Head south on 155 from 344. Turn right on CR 1182. Property is on the left. SIY
Subdivision
Snug Harbor
Interior Features
Interior
Master Bedroom Split, All Bedrooms Downstairs, Master Bedroom Downstairs, Guest Bedroom Downstairs, Walk-In Closet, Breakfast Bar, Ceiling Fan
Cooling
Central Electric
Full Baths
2
Floors
Vinyl
Fireplace Description
Wood Burning
Appliances
Gas Range, Free-Standing Range, Dishwasher
Heating
Central/Electric
Exterior Features
Style
Traditional
Fencing
Partial
Stories
One
Pool / Spa
None
Construction
Aluminum Siding
Other Structures
Storage
Foundation
Pillar/Post/Pier
Lot Description
Rectangular Lot
Roof
Composition
Lot Size in Acres
0
Septic or Sewer
Aerobic Septic
Road Surface
Paved
Water
Public
Street Utilities
Standard Electric, Cable Available
Parking Description
Concrete
Has Waterfront
No
Garage Spaces
0
Is One Story
Yes
School
Elementary School
Bullard
High School
Bullard
Middle School
Bullard
Additional Information
Property Type
MH
Taxes
2914.11
Property SubType
Manufactured Home
Tax Year
1995
Year Built
1995
Documents Available
Survey Plat
Status
Active
Square Feet Source
SCAD
Similar Listings
Mortgage Calculator
$746
per month
30 Year Fixed. 3.52% Interest Rate.
Principal + Interest
$576
Monthly Tax
$133
Monthly Insurance
$37
yrs
%
$
$
Based on a fully amortized fixed rate loan. Ask your agent for the tax rates in your area. Insurance estimate is based on an average cost, your final premium cost will be determined by the type of coverage you select. This program only provides an estimate.
Schools
Walk Score
Listing Courtesy of Jennifer Ahrens, Rose Ranch Realty, LLC

© 2026 Greater Tyler Association of REALTORS®. All rights reserved.
© 2026 Greater Tyler Association of REALTORS®. All rights reserved.
The data relating to real estate for sale on this website comes in part from the Internet Data Exchange (IDX) of the Greater Tyler Association of REALTORS® Multiple Listing Service. IDX information is provided exclusively for consumers? personal, non-commercial use, that it may not be used for any purpose other than to identify prospective properties consumers may be interested in purchasing, and that data is deemed reliable but is not guaranteed accurate by the MLS. The MLS may, at its discretion, require use of other disclaimers as necessary to protect Participants and/or the MLS from liability.
GTAR data last updated at August 7, 2026, 2:24 PM CT
Real Estate IDX Powered by iHomefinder