
17626 OAK HILL DRIVE, NEW CANEY, TX 77357
Homes for sale in New Caney.
Homes for sale in 77357.
17626 Oak Hill Drive
New Caney, TX 77357
List Price$195,000
Listing #52478462
3
Bedrooms
2 full
Bathrooms
1,560
Square Feet
House
Type
About This Property
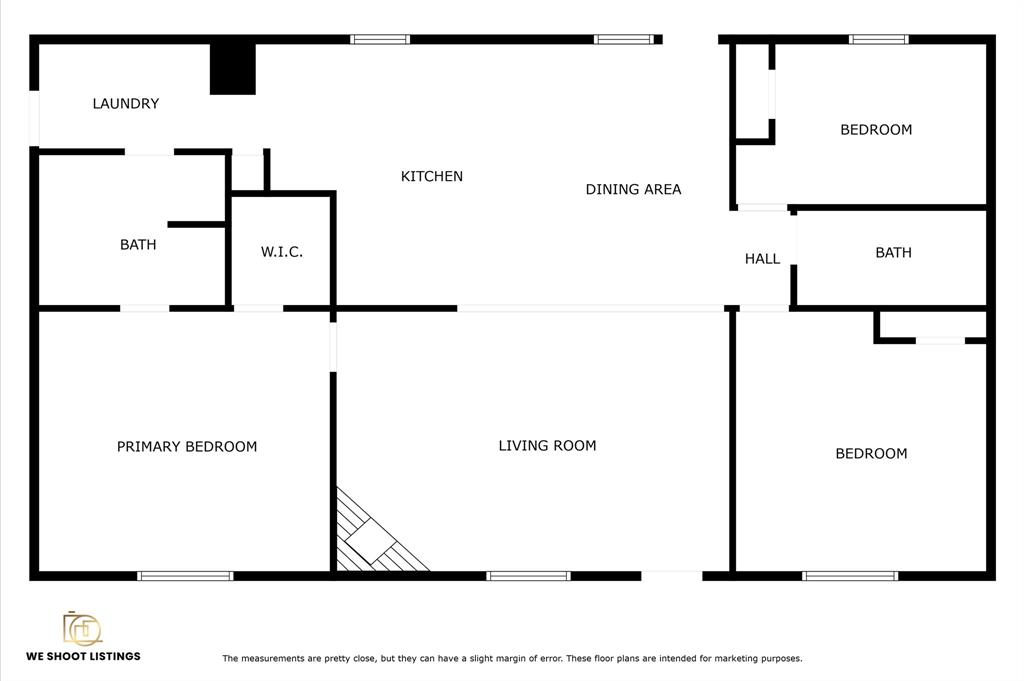
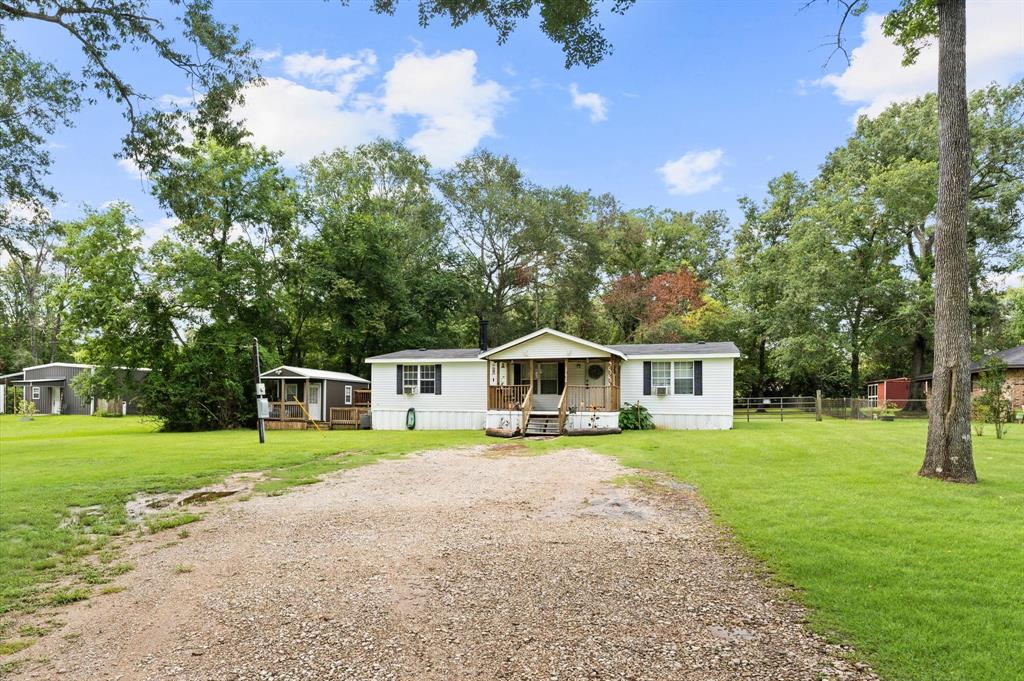
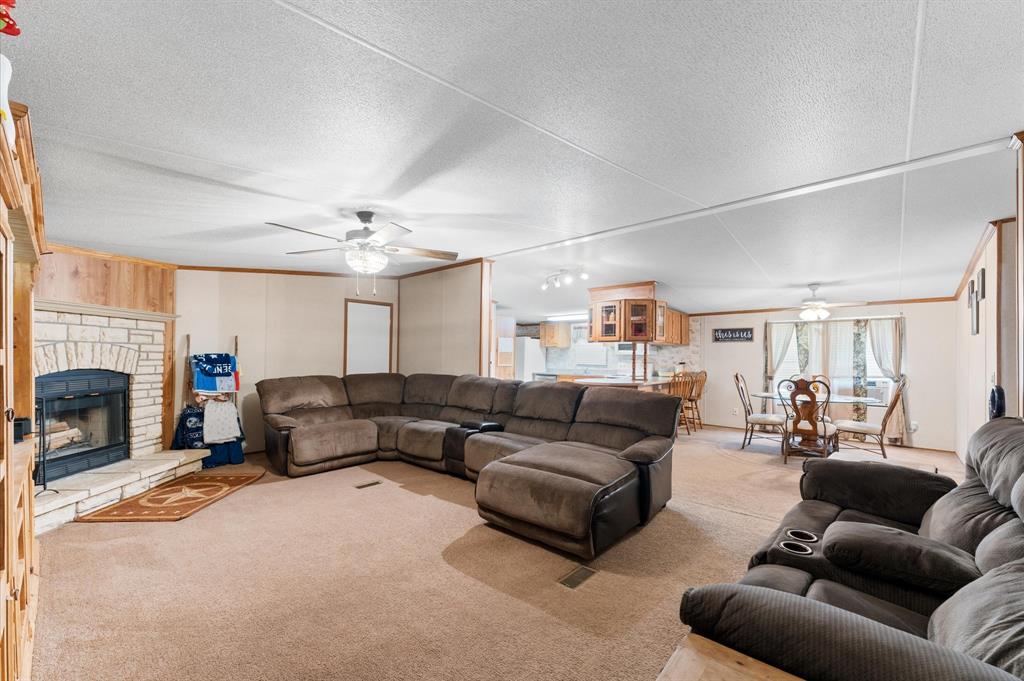
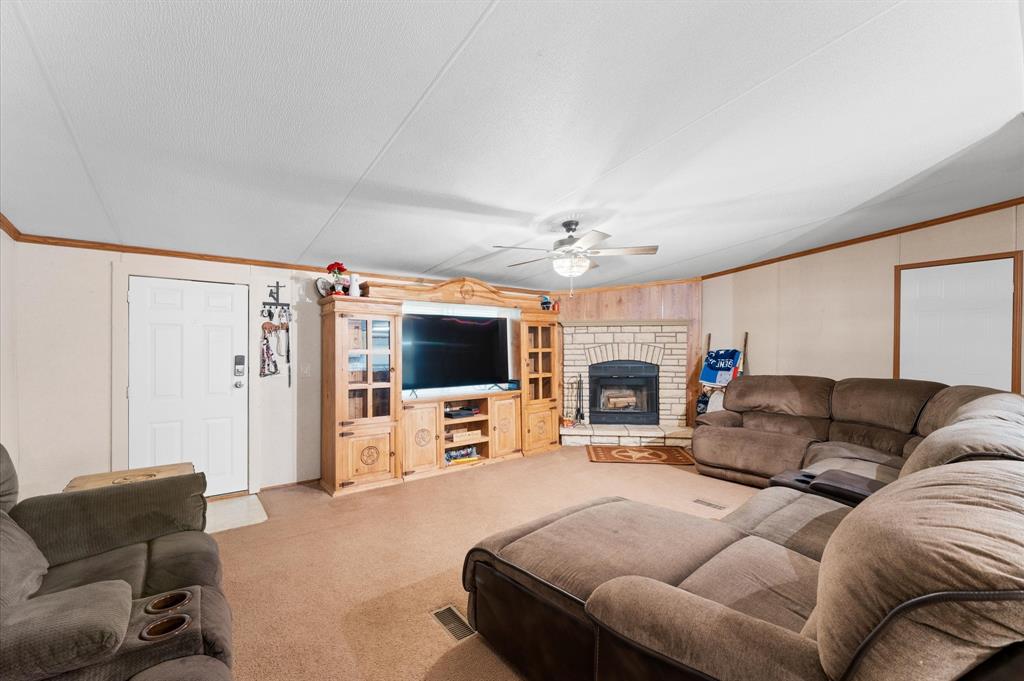
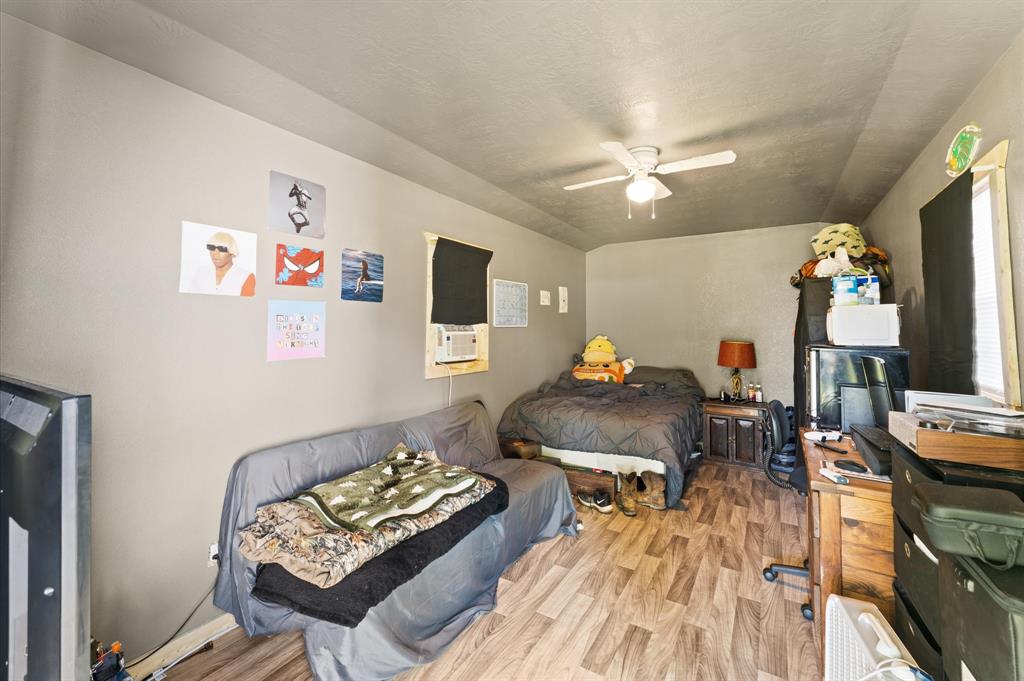
Welcome to this charming home, where the well-designed floor plan creates an open and airy atmosphere. You'll find yourself loving the spacious living room and kitchen, perfectly designed for both entertaining and culinary endeavors. The kitchen not only allows you to enjoy company while you cook but also features a built-in workstation, making it a truly multifunctional space. Every corner of this home has been thoughtfully utilized. The primary suite offers dual sinks, a separate shower, and a garden tub, perfect for unwinding at the end of a long day. Outside, you'll find an extra room ideal for guests or parent accommodations. Start your day by enjoying the morning sunrise on one of two decks, sipping your coffee and listening to the birds sing. With almost an acre of land, there's plenty of space to enjoy various activities or even add a pool for those warm days.
Property Features
Location Information
County
Montgomery
Geo Market Area
Porter/New Caney East
MLS Area
40
Subdivision
Peach Creek Colony
Latitude
30.190257
Directions
Frim I-69 North, exit SH-242, right onto Woodbranch, Left onto Railroad Ave., Right onto Peach Creek, Right onto Oak Hills Dr.
Longitude
-95.186057
Interior Features
Total Rooms
3
Has Fireplace
Yes
Room Descriptions
14x12 Bedroom, 16x15 Primary Bedroom, 9x14 Bedroom
Fireplace Description
Wood Burning Fireplace
Exterior Features
Style
Traditional
Has a Pool
No
Stories
1
Acre Range
1/2 Up to 1 Acre
Is New Construction
No
Lot Description
Other
Exterior
Back Yard Fenced, Covered Patio/Deck, Porch
Lot Size in Acres
0
Siding
Unknown
Lot Size in Sq. Ft.
30,100
Has Garage
No
Is One Story
Yes
Garage Spaces
0
School
School District
Splendora
Middle School
SPLENDORA JUNIOR HIGH
Elementary School
TIMBER LAKES ELEMENTARY SCHOOL
High School
SPLENDORA HIGH SCHOOL
Additional Information
Property Type
SFR
Year Built
2006
Property SubType
Single-Family
Status
Active
Similar Listings
Mortgage Calculator
$909
per month
30 Year Fixed. 3.52% Interest Rate.
Principal + Interest
$702
Monthly Tax
$162
Monthly Insurance
$45
yrs
%
$
$
Based on a fully amortized fixed rate loan. Ask your agent for the tax rates in your area. Insurance estimate is based on an average cost, your final premium cost will be determined by the type of coverage you select. This program only provides an estimate.
Schools
Walk Score
Real Estate IDX Powered by iHomefinder